
Search results for "Collaboration" in Home Design Ideas
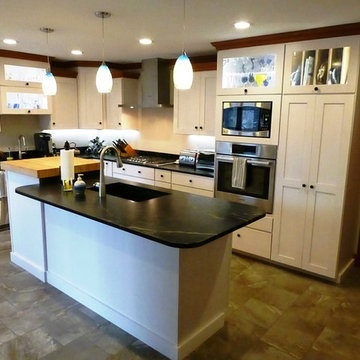
 Collaborations at Gilmore Home Center
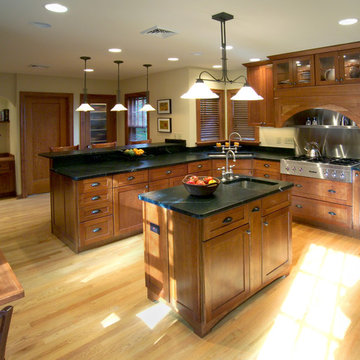
Opaque stain on Maple, Wide Shaker door style, Custom Soapstone Counter tops, Custom Local Maple Butcher Block Counter top.
Example of a mid-sized transitional l-shaped ceramic tile kitchen design in Burlington with an undermount sink, flat-panel cabinets, light wood cabinets, soapstone countertops, stainless steel appliances and an island
Example of a mid-sized transitional l-shaped ceramic tile kitchen design in Burlington with an undermount sink, flat-panel cabinets, light wood cabinets, soapstone countertops, stainless steel appliances and an island
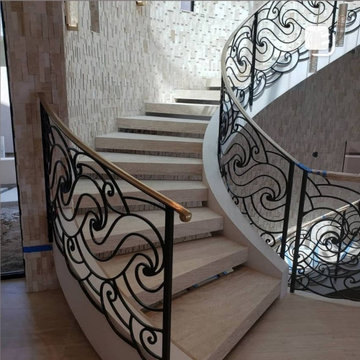

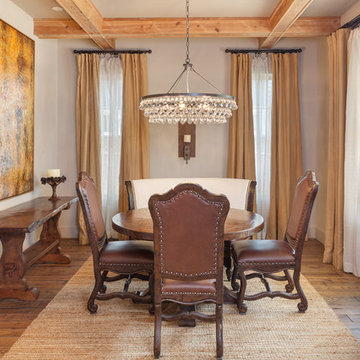
 Collaborative Design Group-Architects & Interiors
A rustic and traditional dining room with a round table surrounded by red leather upholstered chairs. Accented with a crystal chandelier, wood beam ceilings, and yellow accents.
Find the right local pro for your project

 ALTER URBAN DESIGN COLLABORATIVE
RAS Photography, Rachel Sale
Inspiration for a modern gray two-story brick exterior home remodel in DC Metro
Inspiration for a modern gray two-story brick exterior home remodel in DC Metro


 The Turett Collaborative
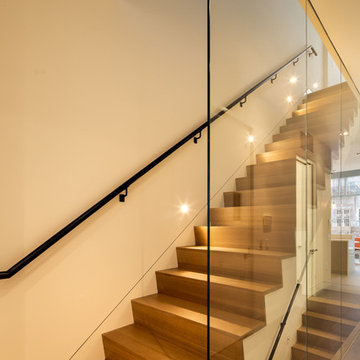
The stair design features waterfall or “sawtooth” oak treads and risers which cantilever over the painted stair stringer enhancing the perceived thinness of the stair section. Glass walls define the stair circulation zone at the lower two public floors, transitioning to a custom designed steel guardrail on the three private living floors above.

 Ulrich Landscape Collaborative, LLC
Matthew Ulrich
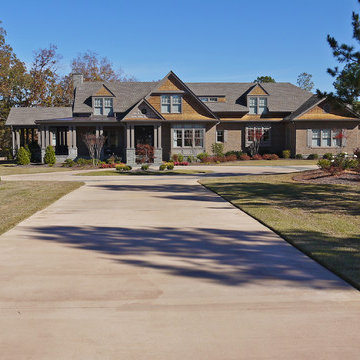
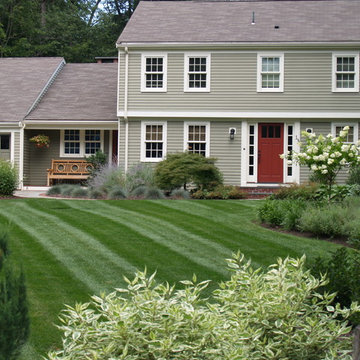
Example of a large transitional gray two-story wood gable roof design in Boston
Example of a large transitional gray two-story wood gable roof design in Boston
 The Turett Collaborative
Fanny Allié and Siberian Floors
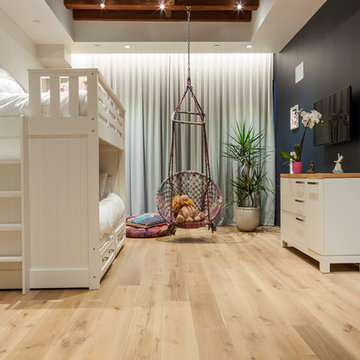
Inspiration for a modern kids' room remodel in New York
Inspiration for a modern kids' room remodel in New York



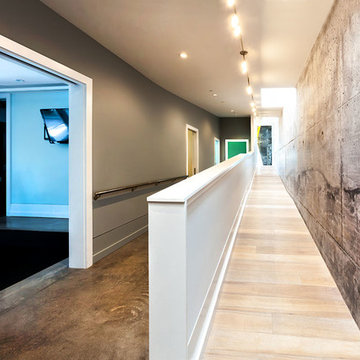 ALTER URBAN DESIGN COLLABORATIVE
RAS Photography
Example of a large trendy concrete floor hallway design in Baltimore with gray walls
Example of a large trendy concrete floor hallway design in Baltimore with gray walls



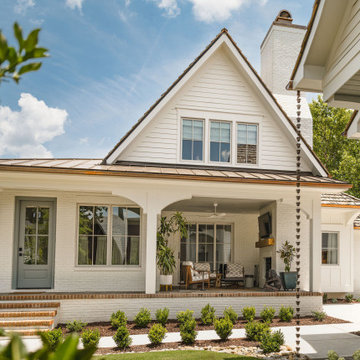

 Nicholas Design Collaborative
Photography: Andreas Nicholas
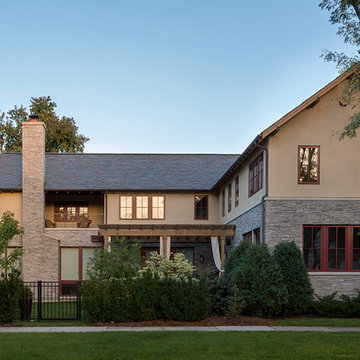
Large transitional two-story stone exterior home photo in Chicago
Large transitional two-story stone exterior home photo in Chicago
 Architectural Collaborative
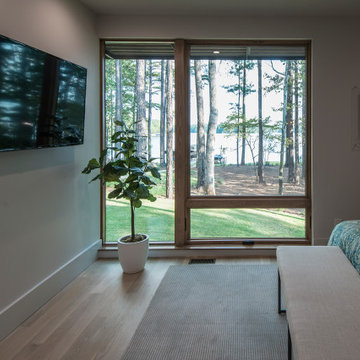
We designed this 3,162 square foot home for empty-nesters who love lake life. Functionally, the home accommodates multiple generations. Elderly in-laws stay for prolonged periods, and the homeowners are thinking ahead to their own aging in place. This required two master suites on the first floor. Accommodations were made for visiting children upstairs. Aside from the functional needs of the occupants, our clients desired a home which maximizes indoor connection to the lake, provides covered outdoor living, and is conducive to entertaining. Our concept celebrates the natural surroundings through materials, views, daylighting, and building massing.
We placed all main public living areas along the rear of the house to capitalize on the lake views while efficiently stacking the bedrooms and bathrooms in a two-story side wing. Secondary support spaces are integrated across the front of the house with the dramatic foyer. The front elevation, with painted green and natural wood siding and soffits, blends harmoniously with wooded surroundings. The lines and contrasting colors of the light granite wall and silver roofline draws attention toward the entry and through the house to the real focus: the water. The one-story roof over the garage and support spaces takes flight at the entry, wraps the two-story wing, turns, and soars again toward the lake as it approaches the rear patio. The granite wall extending from the entry through the interior living space is mirrored along the opposite end of the rear covered patio. These granite bookends direct focus to the lake.
114