
Search results for "Collaboration" in Home Design Ideas
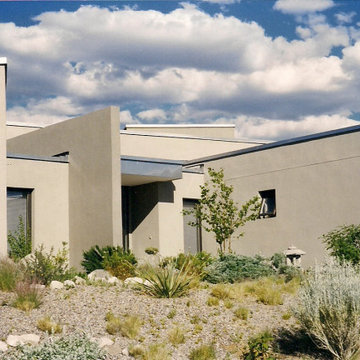
 Klee Design Collaborative
Colorful open plan utilizing strong daylighting and ventillation
Mid-sized minimalist home design photo in Albuquerque
Mid-sized minimalist home design photo in Albuquerque

 Cincinnati Wood Collaborative
Staircase - mid-sized rustic wooden straight staircase idea in Cincinnati with painted risers
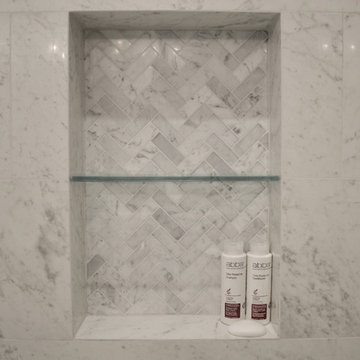
 Speers Flooring
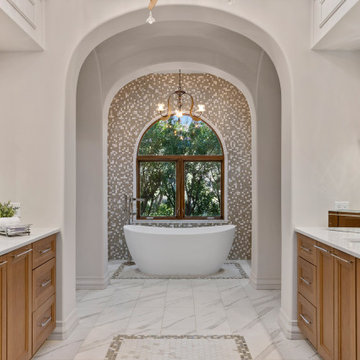
Herringbone Mosaic Tile in Niche
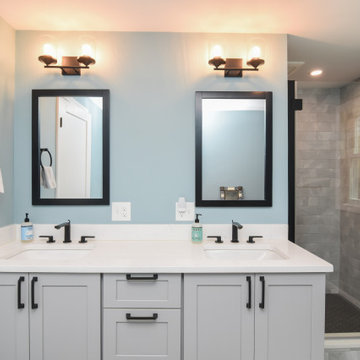
Tile Supplied and Installalled in Collaboration with Oakville Kitchen and Bath Centre
Example of a trendy white tile and porcelain tile porcelain tile bathroom design in Toronto
Example of a trendy white tile and porcelain tile porcelain tile bathroom design in Toronto
Find the right local pro for your project
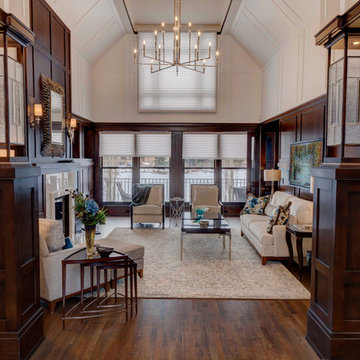


 Bluetime Collaborative
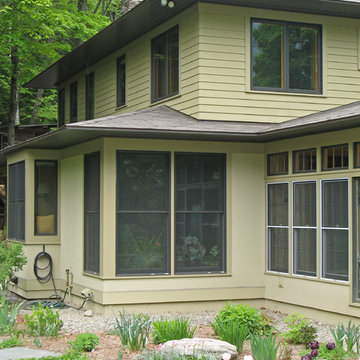
A super-insulated house in the hills of Vermont by architect Robert Swinburne
Home design - traditional home design idea in Burlington
Home design - traditional home design idea in Burlington


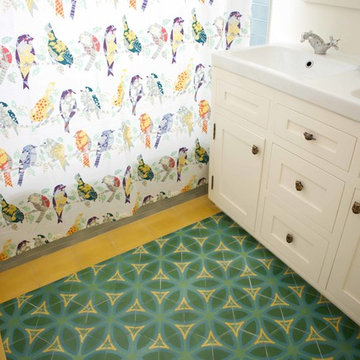

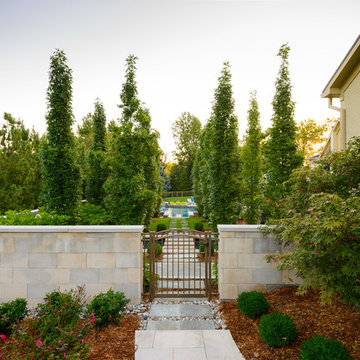
 Booker Design Collaborative
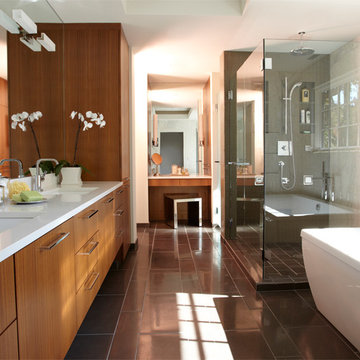
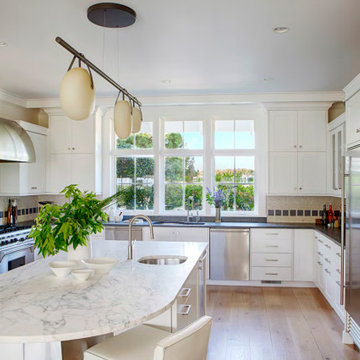
Photo by Kenneth Hayden
This is an example of a mid-sized contemporary partial sun backyard stone formal garden in Louisville for summer.
This is an example of a mid-sized contemporary partial sun backyard stone formal garden in Louisville for summer.
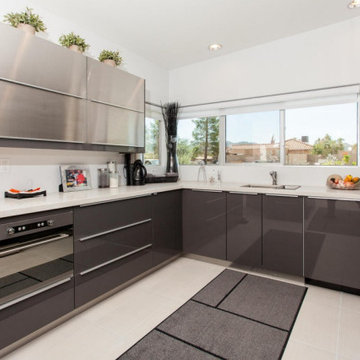

 Collaborative Designworks
Benjamin Hill Photography
Custom Car Paint door
Inspiration for a contemporary concrete floor and gray floor single front door remodel in Houston with white walls and a green front door
Inspiration for a contemporary concrete floor and gray floor single front door remodel in Houston with white walls and a green front door


 McWalters Collaborative
GLP Inc. dba Gary Lee Partners
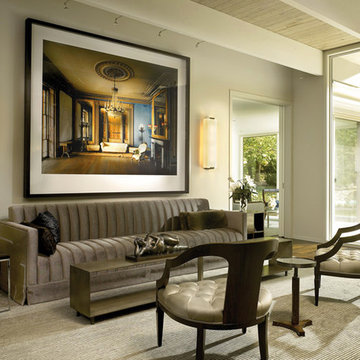
Mid-sized trendy formal and open concept dark wood floor and brown floor living room photo in San Francisco with beige walls, no fireplace and no tv
Mid-sized trendy formal and open concept dark wood floor and brown floor living room photo in San Francisco with beige walls, no fireplace and no tv
 Collaborations at Gilmore Home Center

Locally quarried slate flooring adds to the detail and rustic appeal. Full glass door to the Laundry adds light and an open feel.
Inspiration for a mid-sized rustic l-shaped slate floor eat-in kitchen remodel in Burlington with an undermount sink, shaker cabinets, distressed cabinets, soapstone countertops, stainless steel appliances and a peninsula
Inspiration for a mid-sized rustic l-shaped slate floor eat-in kitchen remodel in Burlington with an undermount sink, shaker cabinets, distressed cabinets, soapstone countertops, stainless steel appliances and a peninsula


 Whitney Design Studios
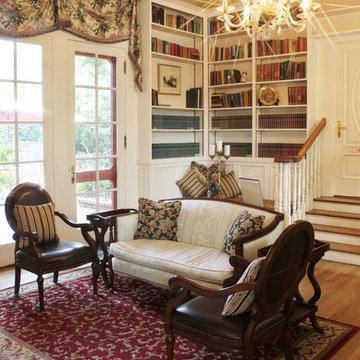
Seating area: We gave this space a much needed refresh with all new furnishings, paint, rug and fabrics. We kept the traditional charm and character of the original space while making it more inviting. Collaborative project with Interior Lighting & Design.
116