
Search results for "Collaboration" in Home Design Ideas
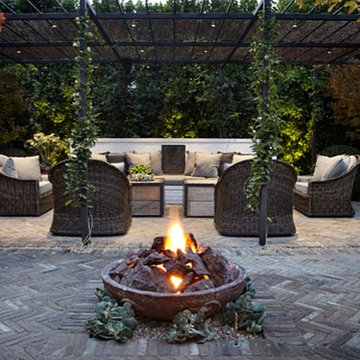
 VADR Collaborative
Scott Shrader "23rd Street" Residential Project http://shraderdesign.com
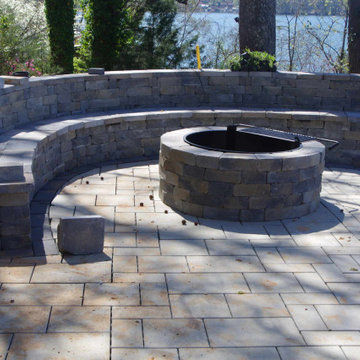
Utilized our Great Wall Reclaimed Clay Pavers to create this chevron pattern. Classic and rustic tones make for quite the effect.


Find the right local pro for your project

 Design Group Collaborative
Magnus Stark
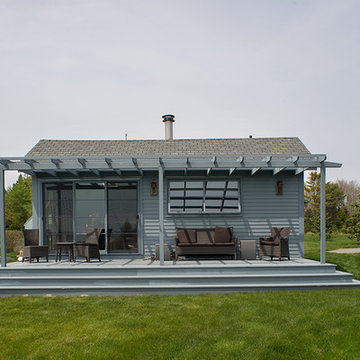
Inspiration for an asian exterior home remodel in Portland Maine
Inspiration for an asian exterior home remodel in Portland Maine
 Kendle Design Collaborative
arch.photos
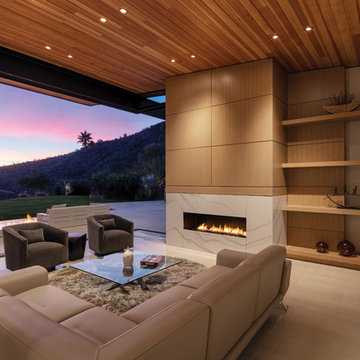
Mid-sized trendy open concept concrete floor and white floor living room photo in Phoenix with white walls, a ribbon fireplace, a stone fireplace and no tv
Mid-sized trendy open concept concrete floor and white floor living room photo in Phoenix with white walls, a ribbon fireplace, a stone fireplace and no tv

 Turn Collaborative
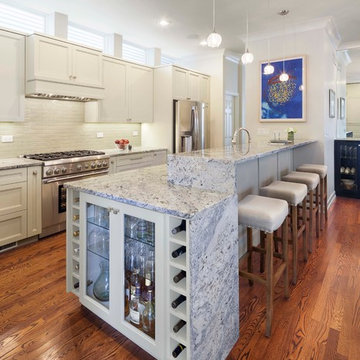
End of island utilized for valuable storage space while providing a visual focus.
Photo by David Seide, Defined Space
Example of a mid-sized trendy kitchen design in Chicago
Example of a mid-sized trendy kitchen design in Chicago


 Princeton Design Collaborative
photo by Jeffery Edward Tryon

Small modern multicolored one-story mixed siding and board and batten exterior home idea in Newark with a metal roof and a gray roof
Small modern multicolored one-story mixed siding and board and batten exterior home idea in Newark with a metal roof and a gray roof
 The Turett Collaborative
Costas Picadas
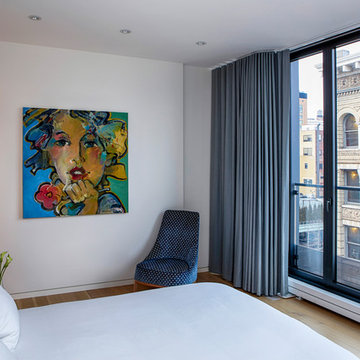
Inspiration for a large contemporary guest light wood floor and beige floor bedroom remodel in New York with white walls and no fireplace
Inspiration for a large contemporary guest light wood floor and beige floor bedroom remodel in New York with white walls and no fireplace

 Allred Collaborative

Experience the epitome of modern luxury in our new custom Italian Main Bathroom. A floating vanity, crafted from dark oak with a distinctive fluted surface, takes center stage, creating a warm and contemporary ambiance. The play of contrasts between the dark wood and light walls is accentuated by a sleek backlit mirror, adding a touch of sophistication. Step into a haven where Italian craftsmanship meets modern design, offering a perfect blend of style and tranquility.
 Collaborative Interior Design
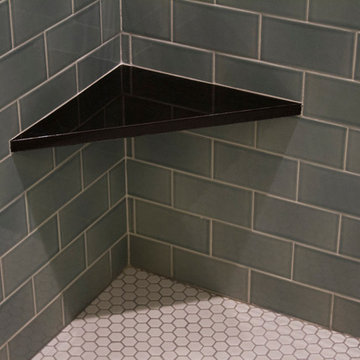
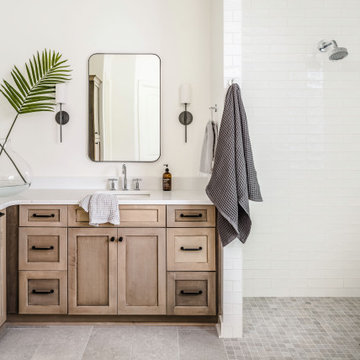
The shower and main floor are seamless and on the same level for easy access. A small format mosaic tile, matching the larger format main floor tile, was used in the shower to reduce the likelihood of slipping yet still maintain visual continuity with the main floor.
 Collaborative Design Group-Architects & Interiors
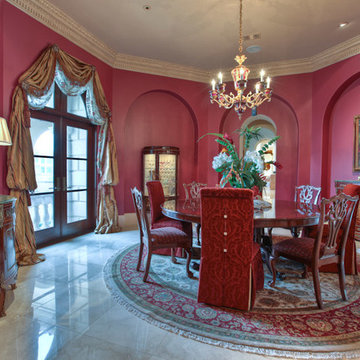
Dining room - mediterranean dining room idea in Houston
 Hargrave Collaborative A & E
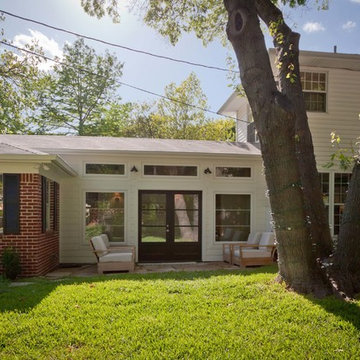
Two first floor bedrooms we reconfigured to be a master suite
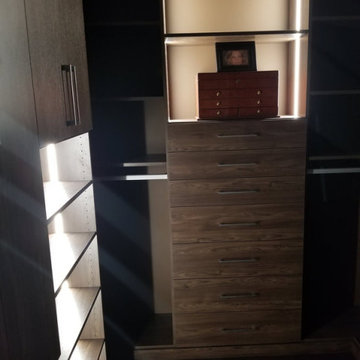
Example of a transitional closet design in New York
Example of a transitional closet design in New York
117