
Search results for "Collaboration" in Home Design Ideas
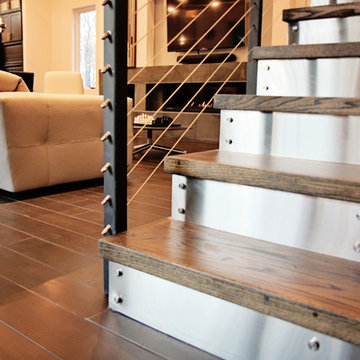

 Englert Collaborative, Architecture+Construction
Dave Perry-Miller
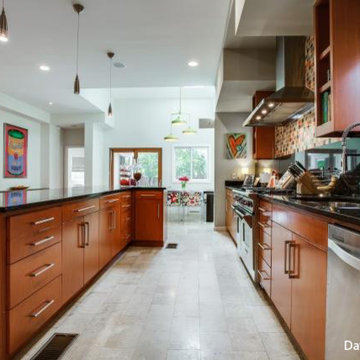
Kitchen - modern kitchen idea in Dallas
Kitchen - modern kitchen idea in Dallas
Find the right local pro for your project
 Collaborative House
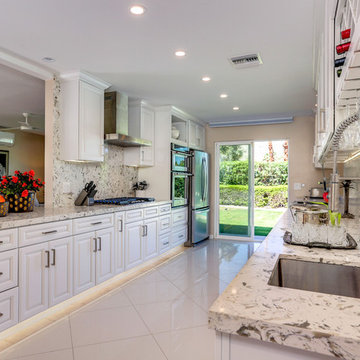
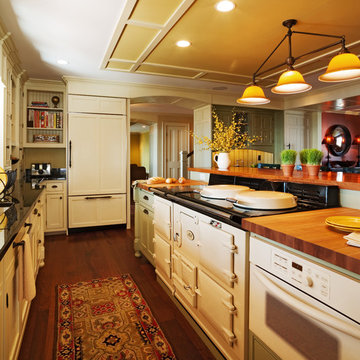
The Renovated kitchen features two sinks and a wide galley with views to the pool. The kitchen is light and airy and is designed for easy relaxing entertaining. The custom cabinets are traditional and the modern hardware keep the room elegant yet modern to go with the style of the home
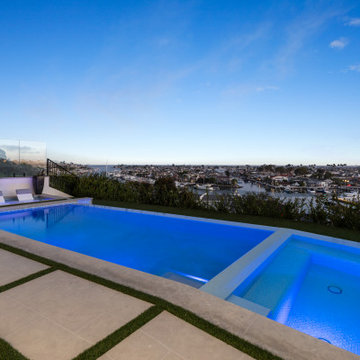

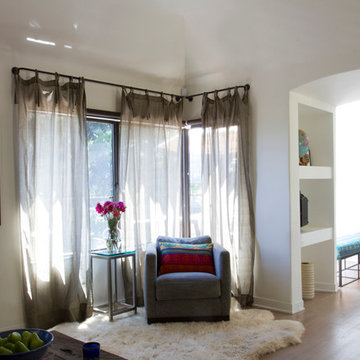

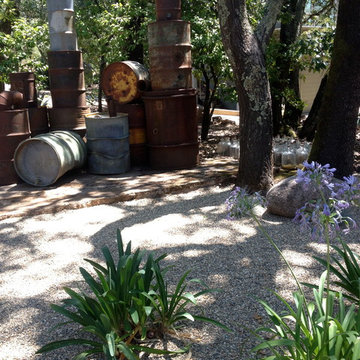

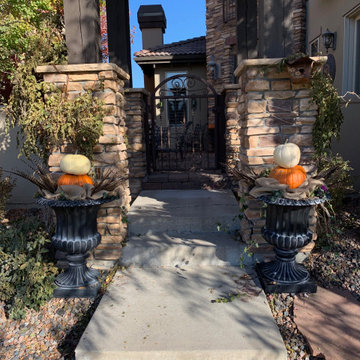
 Collaborative Design
Example of a mid-sized classic beige two-story mixed siding house exterior design in Denver with a hip roof and a tile roof
 Paul Weiner
Liam Frederick Photography
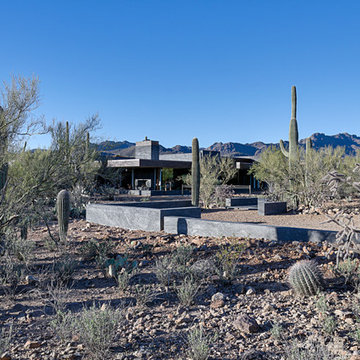
Example of a trendy gray one-story concrete exterior home design in Phoenix
Example of a trendy gray one-story concrete exterior home design in Phoenix
 Collaborative Design + ARCH406
Phil Bell
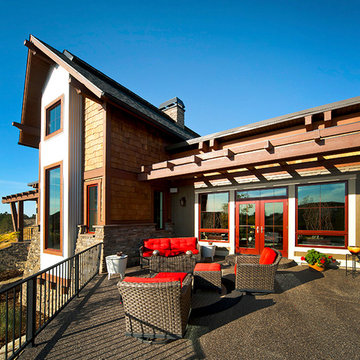
Inspiration for a small country brown one-story wood gable roof remodel in Other
Inspiration for a small country brown one-story wood gable roof remodel in Other
 ALTER URBAN DESIGN COLLABORATIVE
RAS Photography
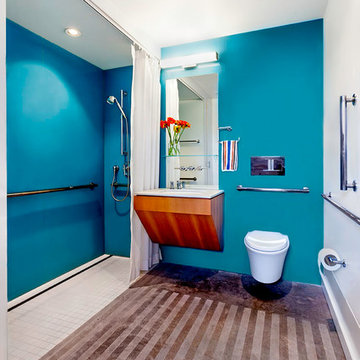
Inspiration for a mid-sized contemporary master white tile doorless shower remodel in Baltimore with medium tone wood cabinets, a wall-mount toilet, blue walls and an undermount sink
Inspiration for a mid-sized contemporary master white tile doorless shower remodel in Baltimore with medium tone wood cabinets, a wall-mount toilet, blue walls and an undermount sink
 ONYX DESIGN COLLABORATIVE
Contractor: ALKA Construction
Cabinetry Designer: Jill Frey
Interior Designer: Emily Cox
Lighting, Plumbing & Appliances: Ferguson Enterprises
Furnishings by client
 Newport Collaborative Architects
Noted architect Bruce Price designed the Audrain Building in Newport, Rhode Island that was constructed in 1903. The commercial building represents one of four Gilded Age buildings that form an architecturally significant block on Bellevue Avenue. The three adjoining historic buildings include the Travers Block designed by Richard Morris Hunt; the Newport Casino designed by McKim, Mead, and White; and the King Block designed by Perkins and Betton. Price drew inspiration from the Florentine Renaissance to create an iconic two-story edifice defined by broad arched windows that rise through both stories and a roofline distinguished by white terra-cotta balustrade with lion sculptures. The Audrain building is faced in red brick with jewel toned terra cotta trim that accentuates the entry, bays and roofline. Street-level terra-cotta ornamentation is relatively restrained but increases at the arched second floor windows and cornice. The first floor was originally designed to feature six retail shops and the second floor featured 11 offices.


 The Design Collaborative
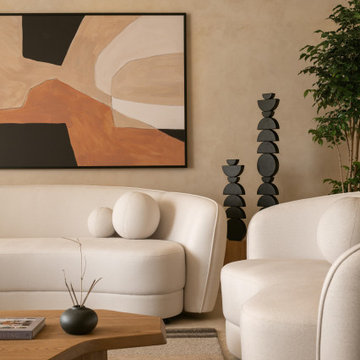
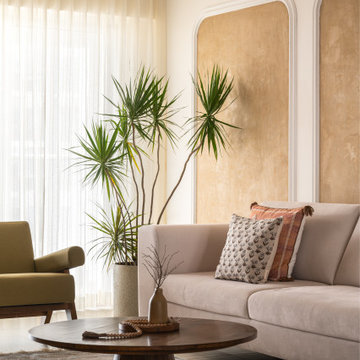
This corner of the living room captures the home’s earthy calm — where a Dracaena plant, warm wall niches, and soft furnishings coexist effortlessly. The rounded-edge coffee table anchors the setting, styled with neutral accessories that echo the home’s quiet materiality.
126