
Search results for "Collaboration" in Home Design Ideas
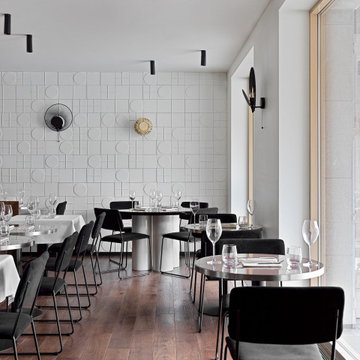

 Princeton Design Collaborative
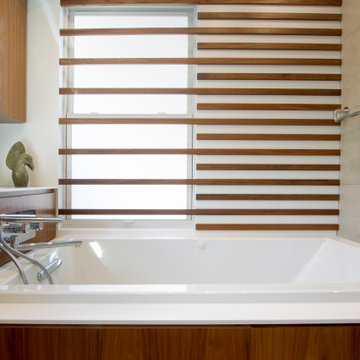
Deep jetted spa tub with solid surface surround that forms the bottom edge of floating vanity. Walnut ribbed wall accents extend over windows for a dynamic look and rice paper Window file allow for privacy while letting daylight flow through with an Asian flare.

Find the right local pro for your project
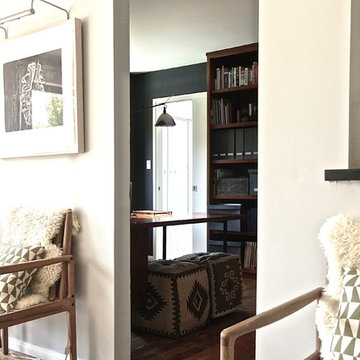
 til collaborative
living area detail
Mid-sized eclectic open concept dark wood floor living room photo in Los Angeles with white walls
Mid-sized eclectic open concept dark wood floor living room photo in Los Angeles with white walls
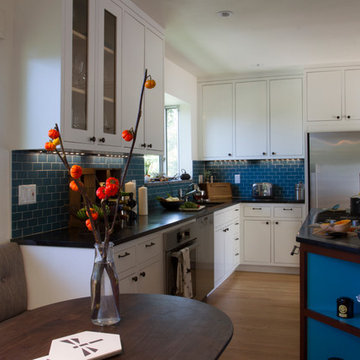
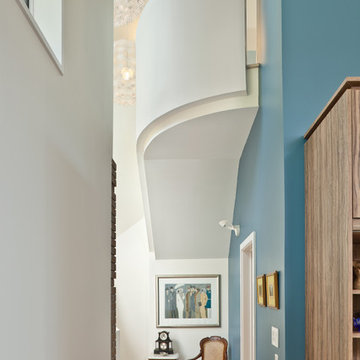
 Benjamin Hill Photography
Benjamin Hill Photography
Example of a trendy staircase design in New Orleans
Example of a trendy staircase design in New Orleans
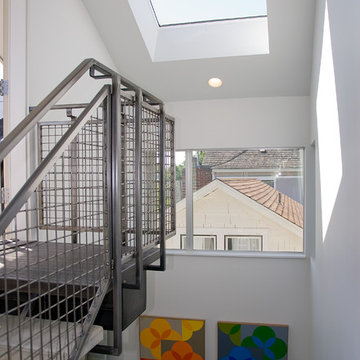

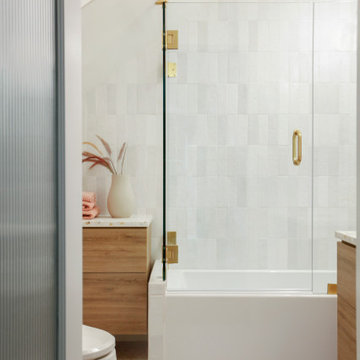

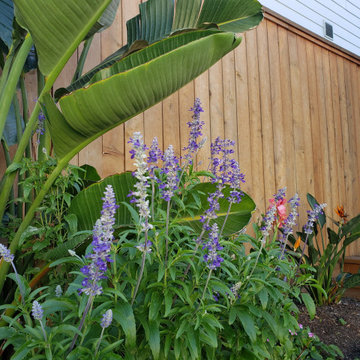

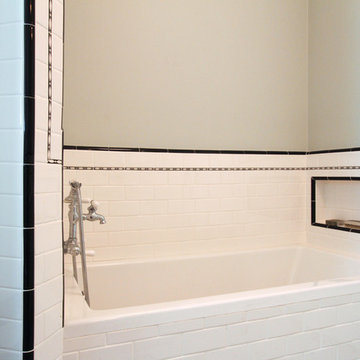
 Vidal Design Collaborative
Photos by Marcia Prentice
Inspiration for a timeless bathroom remodel in Los Angeles
Inspiration for a timeless bathroom remodel in Los Angeles
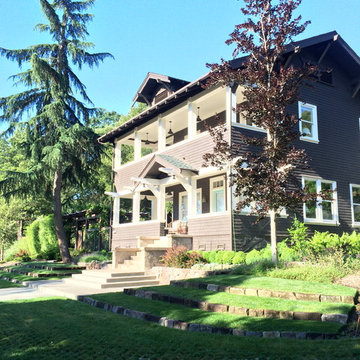
 The Land Collaborative
TLC
Photo of a large farmhouse partial sun front yard garden path in San Francisco.
Photo of a large farmhouse partial sun front yard garden path in San Francisco.

 MC Collaborative Designs, LLC
Inspiration for a mid-sized coastal freestanding desk medium tone wood floor and brown floor home office library remodel in Dallas with blue walls
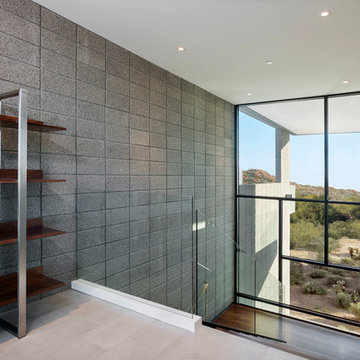
 Kendle Design Collaborative
photography by Miguel Coelho
Mid-sized minimalist wooden floating open and glass railing staircase photo in Phoenix
Mid-sized minimalist wooden floating open and glass railing staircase photo in Phoenix
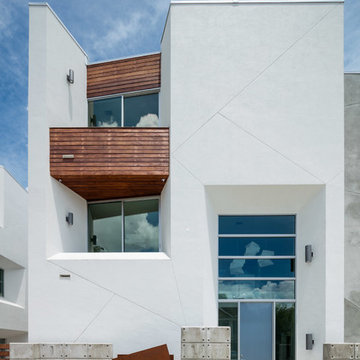
 Collaborative Designworks
cumaru, ipe, concrete
Example of a white wood exterior home design in Houston
Example of a white wood exterior home design in Houston
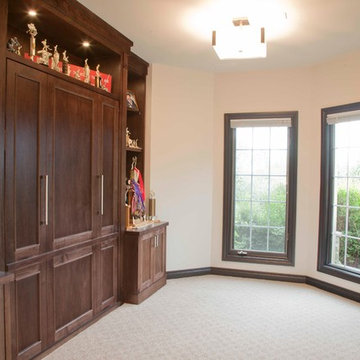
 A Collaborative Design Group
Trevor Carter, D' Angelo Photography
Inspiration for a transitional home office remodel in Calgary
Inspiration for a transitional home office remodel in Calgary
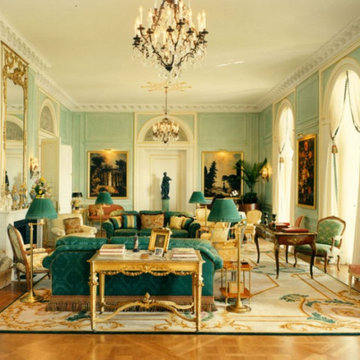
 Newport Collaborative Architects
The 45,000 square foot Gilded Age mansion was divided into six residential condominiums. NCA was retained to transform four of the units into a single residence. One living area features restored formal rooms, while the other features comfortable open spaces. The central portion of the house includes the main drawing room, loggia, dining room and stair hall. The west wing was completely renovated using contemporary detailing and an open floor plan.
 MC Collaborative Designs, LLC
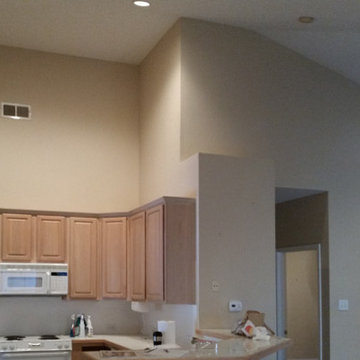
Before (kitchen)
Eat-in kitchen - mid-sized transitional u-shaped eat-in kitchen idea in Dallas with raised-panel cabinets, beige cabinets, laminate countertops, white backsplash and no island
Eat-in kitchen - mid-sized transitional u-shaped eat-in kitchen idea in Dallas with raised-panel cabinets, beige cabinets, laminate countertops, white backsplash and no island

125