
Search results for "Collaboration" in Home Design Ideas


 MBA Builders
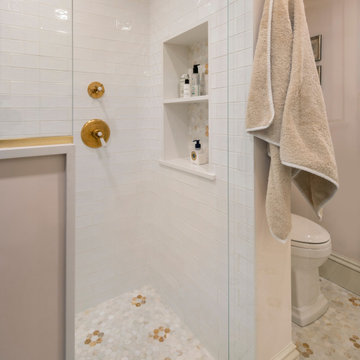
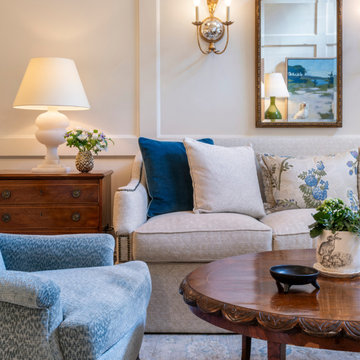
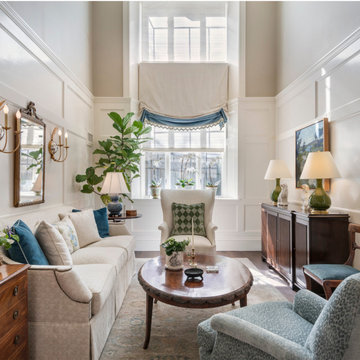
This project has real spring vibes! Though we're known for our custom new home builds, we really love smaller renovation projects like this gorgeous jewel box condo in Beacon Hill. Magnificent decor flourishes from @ManchesterInteriors and successful design collaboration with MBA resulted in the graceful millwork embellishing this home, finished just in time to celebrate Easter.
#BostonHome #bostonma #customhomes #propertyservices #homebuilders #designers

 Big-D Signature
Photo Credit: JLF Architecture
Example of a large mountain style u-shaped dark wood floor open concept kitchen design in Jackson with an island, a double-bowl sink, flat-panel cabinets, dark wood cabinets, solid surface countertops, brown backsplash and stainless steel appliances
Example of a large mountain style u-shaped dark wood floor open concept kitchen design in Jackson with an island, a double-bowl sink, flat-panel cabinets, dark wood cabinets, solid surface countertops, brown backsplash and stainless steel appliances
Find the right local pro for your project
 Custom Construction Designs LLC
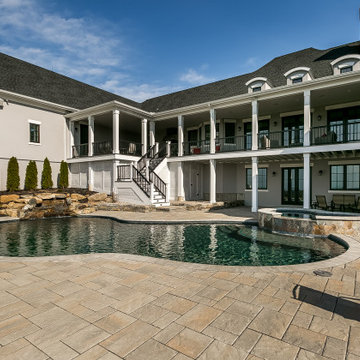
Gunite pool and spa with waterfall in Glastonbury, CT in collaboration with Chemically Balanced Pools of Marlborough, CT
Pool - backyard custom-shaped pool idea
Pool - backyard custom-shaped pool idea
 Molly Scott Exteriors, LLC
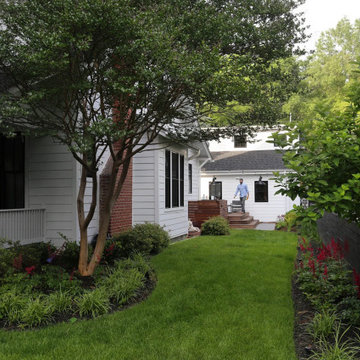
Plantings with clean lines and bold colors frame an open lawn area for the kids to play. The existing mature Crape Myrtles were limbed up for better views.
All photos by HxH Architects and used with permission
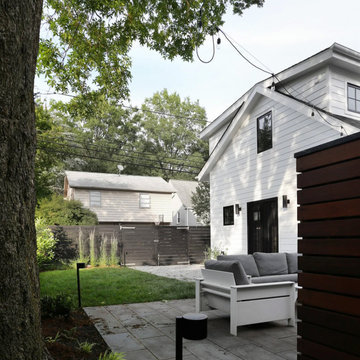 Molly Scott Exteriors, LLC
The rear yard now sports a beautiful, bright ADU by HxH Architects. The bold black fence continues around the back and is softened by "color blocked" plantings that provide interest in four seasons.
All photos by HxH Architects and used with permission
 Sand Sea and Air Interiors
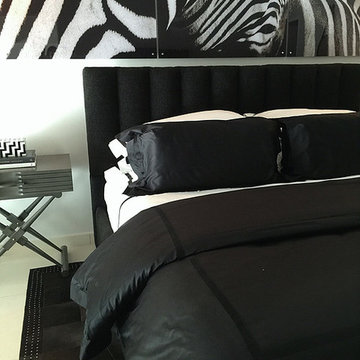
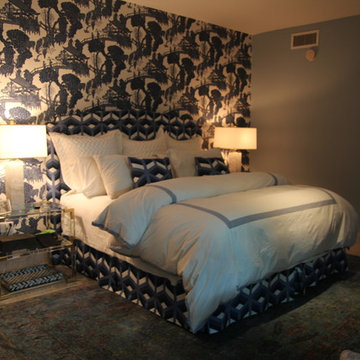
Beautiful custom headboards / bedheads, cushions and pillows in luxurious colors crafted for our collaboration with Aaron Stewart Home. Photography © Alayna Wool.
 Brind'Amour Design

Brind'Amour Design served as Architect of Record on this Modular Home in Pittsburgh PA. This project was a collaboration between Brind'Amour Design, Designer/Developer Module and General Contractor Blockhouse.
 Sand Sea and Air Interiors
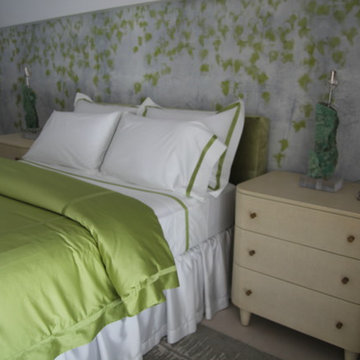
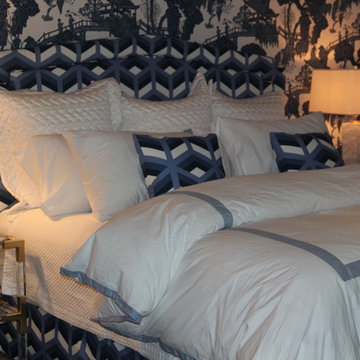
Beautiful custom headboards / bedheads, cushions and pillows in luxurious colors crafted for our collaboration with Aaron Stewart Home. Photography © Alayna Wool.
 MBA Builders
This project has real spring vibes! Though we're known for our custom new home builds, we really love smaller renovation projects like this gorgeous jewel box condo in Beacon Hill. Magnificent decor flourishes from @ManchesterInteriors and successful design collaboration with MBA resulted in the graceful millwork embellishing this home, finished just in time to celebrate Easter.
#BostonHome #bostonma #customhomes #propertyservices #homebuilders #designers
 MBA Builders
This project has real spring vibes! Though we're known for our custom new home builds, we really love smaller renovation projects like this gorgeous jewel box condo in Beacon Hill. Magnificent decor flourishes from @ManchesterInteriors and successful design collaboration with MBA resulted in the graceful millwork embellishing this home, finished just in time to celebrate Easter.
#BostonHome #bostonma #customhomes #propertyservices #homebuilders #designers
 Sand Sea and Air Interiors
Beautiful custom headboards / bedheads, cushions and pillows in luxurious colors crafted for our collaboration with Aaron Stewart Home. Photography © Alayna Wool.
 Sand Sea and Air Interiors
Beautiful custom headboards / bedheads, cushions and pillows in luxurious colors crafted for our collaboration with Aaron Stewart Home. Photography © Alayna Wool.
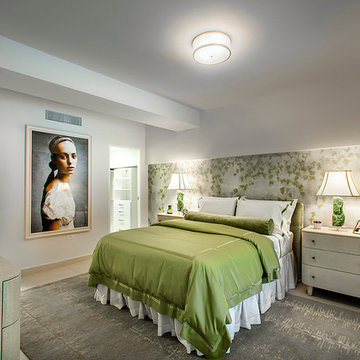 Sand Sea and Air Interiors
Beautiful custom headboards / bedheads, cushions and pillows in luxurious colors crafted for our collaboration with Aaron Stewart Home. Photography © Alayna Wool.

 Nina Williams Interiors
John Lennon
Example of a small urban vinyl floor kitchen design in Miami with a double-bowl sink, shaker cabinets, black cabinets, quartz countertops, stainless steel appliances and an island
Example of a small urban vinyl floor kitchen design in Miami with a double-bowl sink, shaker cabinets, black cabinets, quartz countertops, stainless steel appliances and an island

 Kriste Michelini Interiors
Thomas Kuoh
Mid-sized transitional formal and open concept medium tone wood floor and brown floor living room photo in San Francisco with gray walls
Mid-sized transitional formal and open concept medium tone wood floor and brown floor living room photo in San Francisco with gray walls
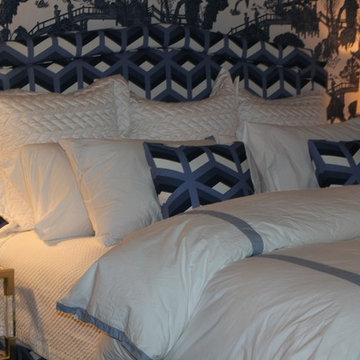 Sand Sea and Air Interiors
Beautiful custom headboards / bedheads, cushions and pillows in luxurious colors crafted for our collaboration with Aaron Stewart Home. Photography © Alayna Wool.
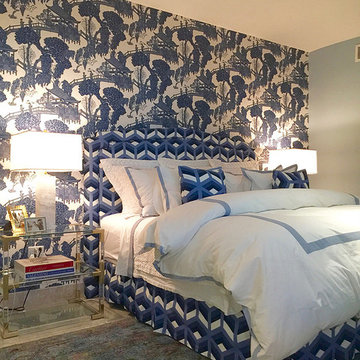 Sand Sea and Air Interiors
Beautiful custom headboards / bedheads, cushions and pillows in luxurious colors crafted for our collaboration with Aaron Stewart Home. Photography © Alayna Wool.
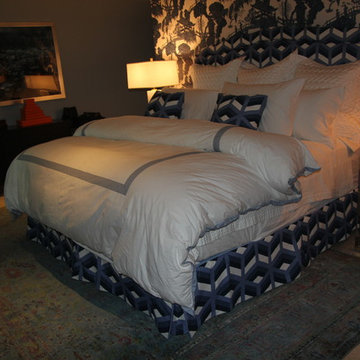 Sand Sea and Air Interiors
Beautiful custom headboards / bedheads, cushions and pillows in luxurious colors crafted for our collaboration with Aaron Stewart Home. Photography © Alayna Wool.
 Interior Transformations
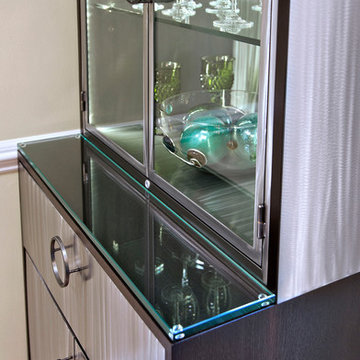
Custom designed china cabinet. Collaboration with Ken and Julie Girardini of Girardini design in Sykesville, MD
Kitchen/dining room combo - small contemporary dark wood floor kitchen/dining room combo idea in DC Metro with yellow walls and a standard fireplace
Kitchen/dining room combo - small contemporary dark wood floor kitchen/dining room combo idea in DC Metro with yellow walls and a standard fireplace
19