
Search results for "Collaboration" in Home Design Ideas
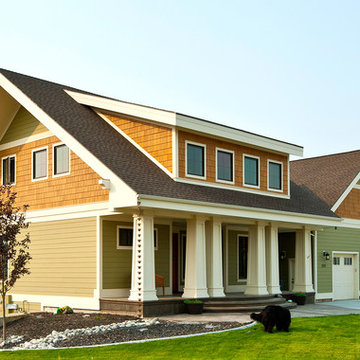
 Collaborative Design + ARCH406
Phil Bell
Example of a mid-sized arts and crafts green three-story concrete fiberboard gable roof design in Other
Example of a mid-sized arts and crafts green three-story concrete fiberboard gable roof design in Other
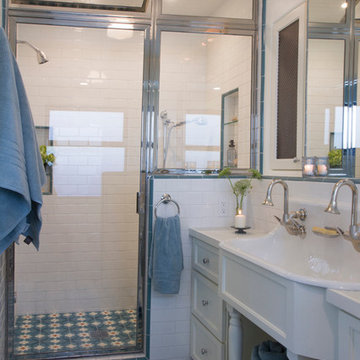
 Vidal Design Collaborative
Marcia Prentice
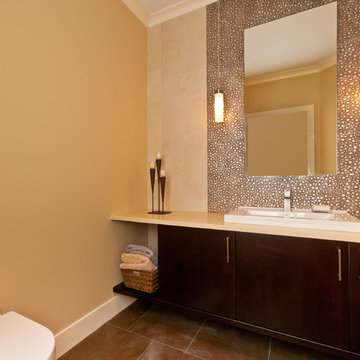
Inspiration for a contemporary bathroom remodel in Los Angeles
Inspiration for a contemporary bathroom remodel in Los Angeles
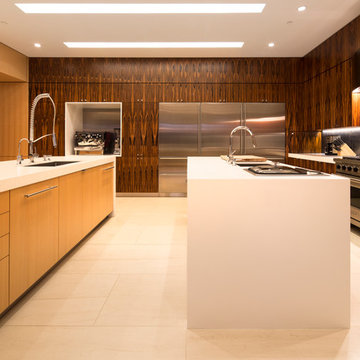
 Kendle Design Collaborative
Winquist Photagraphy
Inspiration for a large contemporary u-shaped porcelain tile and beige floor eat-in kitchen remodel in Phoenix with an undermount sink, flat-panel cabinets, medium tone wood cabinets, quartz countertops, stainless steel appliances, two islands and white countertops
Inspiration for a large contemporary u-shaped porcelain tile and beige floor eat-in kitchen remodel in Phoenix with an undermount sink, flat-panel cabinets, medium tone wood cabinets, quartz countertops, stainless steel appliances, two islands and white countertops
Find the right local pro for your project
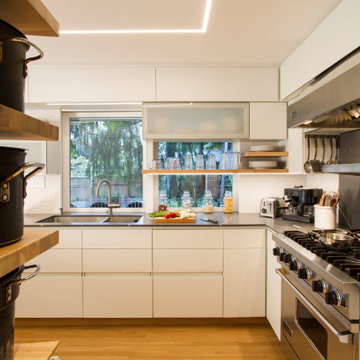
 Princeton Design Collaborative
View of Kitchen from stair hall
Architecture & Interior Design by : Princeton Design Collaborative 360pdc.com
photo by Jeffery Edward Tryon
Mid-sized trendy l-shaped medium tone wood floor and brown floor eat-in kitchen photo in Philadelphia with a double-bowl sink, glass-front cabinets, white cabinets, quartz countertops, white backsplash, ceramic backsplash, stainless steel appliances, a peninsula and gray countertops
Mid-sized trendy l-shaped medium tone wood floor and brown floor eat-in kitchen photo in Philadelphia with a double-bowl sink, glass-front cabinets, white cabinets, quartz countertops, white backsplash, ceramic backsplash, stainless steel appliances, a peninsula and gray countertops
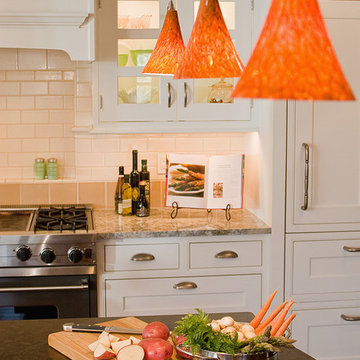
 collaborative interiors
Photographer: Mike Penney / Remodeler: DW Construction
Example of a classic kitchen design in Seattle
Example of a classic kitchen design in Seattle
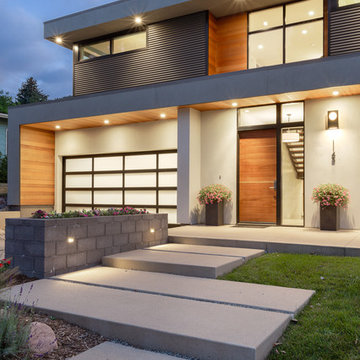
 Melton Design Build
Eye-catching features are the main focus of this home exterior. It boldly showcases a custom Spanish cedar front door, concrete pavers, and black-clad windows. It also has an impressive black aluminum and laminated glass garage door.

 Claire Esparros for Homepolish
Photo: Claire Esparros for Homepolish
Home yoga studio - home yoga studio idea in New York
Home yoga studio - home yoga studio idea in New York



 Organization & Relocation
Located in Colorado. We will travel.
Storage solution provided by the Closet Factory.
Budget varies.
Example of a mid-sized arts and crafts attached garage design in Denver
Example of a mid-sized arts and crafts attached garage design in Denver

 June Scott Design
Succulents, grasses and low-water shrubs with vivid foliage give this coastal garden a rich, textured look with minimal maintenance. Exterior colors and furniture selection by Julie McMahon. Photos by Daniel Bosler

 Altura Architects
Rustic bathroom with barn house fixtures and lights. A dark color palette is lightened by large windows and cream colored horizontal shiplap on the walls.
Photography by Todd Crawford

 Collaborative Interior Design
DETAILS - Dark green/blue walls add depth to the home office. This space is seen from the front entry hall and invites your eye in. Woven wood shades were used throughout the home, adding warmth and texture.
 Collaborative Architecture
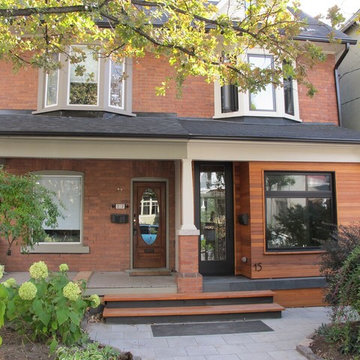
Front entry showing enclosed front porch, new slate flooring, cedar-clad vestibule, new windows + door
Mid-sized transitional brown two-story wood exterior home photo in Toronto
Mid-sized transitional brown two-story wood exterior home photo in Toronto
 Collaborative Design + ARCH406
Phil Bell

Inspiration for a mid-sized craftsman u-shaped medium tone wood floor eat-in kitchen remodel in Other with an undermount sink, shaker cabinets, medium tone wood cabinets, solid surface countertops, black backsplash, stone slab backsplash, stainless steel appliances and an island
Inspiration for a mid-sized craftsman u-shaped medium tone wood floor eat-in kitchen remodel in Other with an undermount sink, shaker cabinets, medium tone wood cabinets, solid surface countertops, black backsplash, stone slab backsplash, stainless steel appliances and an island
 Architectural Collaborative
Lori Newcomer
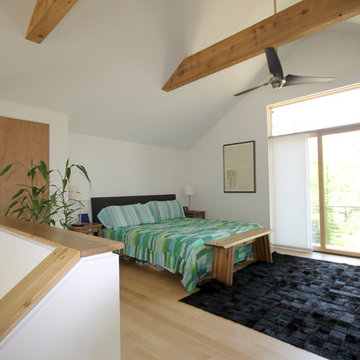
Small minimalist loft-style light wood floor bedroom photo in Atlanta with white walls
Small minimalist loft-style light wood floor bedroom photo in Atlanta with white walls
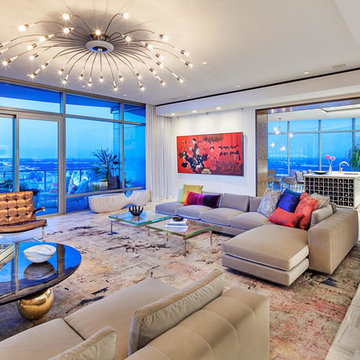
 McWalters Collaborative
Example of a mid-sized trendy formal and open concept porcelain tile and beige floor living room design in Austin with beige walls, no fireplace and no tv
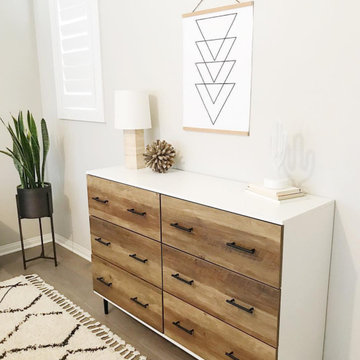
 Sunburst Shutters & Window Fashions
Keepin' it real, cool and crisp at the #CrispModernFarmhouse. Hangin'out with Audrey and her fam bam on the daily is a real treat! Audrey takes the traditional style coined "farmhouse" to a whole-nother level... Inside the #CrispCasa, her signature style-statement vibes can be found in every room; mixing in modern elements with a kiss of minimalist-chic, we're just glad we made the final cut, in every space! Shutter style: Polywood® Bright white. Louver size & finish: 3.5 in/smooth. Tilt Option: Hidden/Split Tilt. Photo & Style creds: Audrey @AudreyCrispInteriors
https://www.instagram.com/audreycrispinteriors/

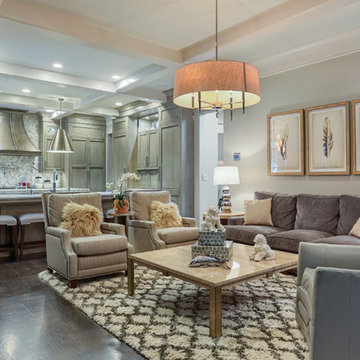
 Henrietta Heisler Interiors Inc
Beautiful study in greys and beiges in this open floor plan living room, kitchen, hall and dining nook. Living and Dining Room design by Henrietta Heisler Interiors. Kitchen, Hall, Mudroom, Laundry, and Office Areas design by Barbara Herr Kitchens, LLC. Furniture and finishes selected by Henrietta Heisler Interiors, Inc.
62