
Search results for "Collaboration" in Home Design Ideas
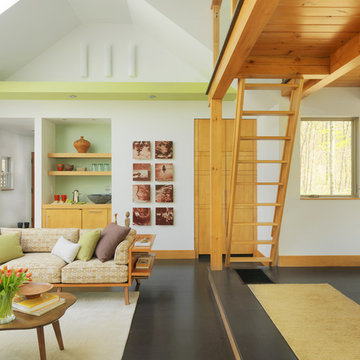
 Mitra Designs Studio Collaborative
photo cred: Susan Teare
Inspiration for a contemporary dark wood floor living room remodel in Burlington with white walls and no fireplace
Inspiration for a contemporary dark wood floor living room remodel in Burlington with white walls and no fireplace
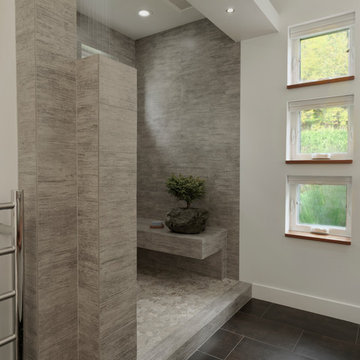 Mitra Designs Studio Collaborative
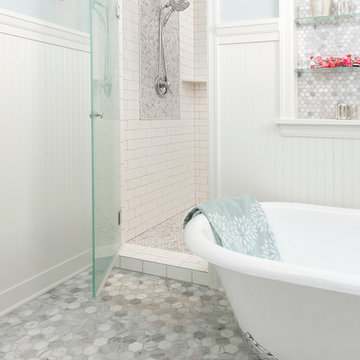
Mitra then designed series of three square windows on the facing wall of the master bath that was strategically placed to capture the beautiful perennial and rocky gardens beyond; as though each window is an art frame that presents the view outside.
To the left of these windows, is a large and open tiled shower with a cantilevered tiled heated bench. The shower floor was raided with a slight pitch with a linear floor drain. The shower includes a suspended ‘rain shower head’ and handheld shower on the wall. To further define the shower area Mitra designed a multi-layered shower wall that is slightly projected into the room. The creation of this multi-layered tiled wall also functioned as a chase to house the plumbings for both the shower and to install the tank-less toilet that was at the other side of the shower. For additional continuity and flow of design, Mitra then created a wall to wall white floating soffit to better define the shower and all other areas in this room. This soffit was also created as a problem-solving solution to act as a chase for electrical work and recess lighting. - Photo credit: Susan Teare

 Kendle Design Collaborative
Winquist Photagraphy
Example of a mid-sized trendy gray tile and ceramic tile porcelain tile and beige floor powder room design in Phoenix with flat-panel cabinets, dark wood cabinets, a one-piece toilet, gray walls, a wall-mount sink, quartz countertops and white countertops
Example of a mid-sized trendy gray tile and ceramic tile porcelain tile and beige floor powder room design in Phoenix with flat-panel cabinets, dark wood cabinets, a one-piece toilet, gray walls, a wall-mount sink, quartz countertops and white countertops
Find the right local pro for your project
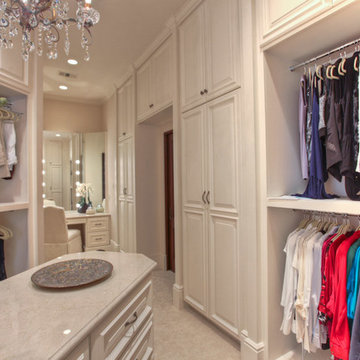
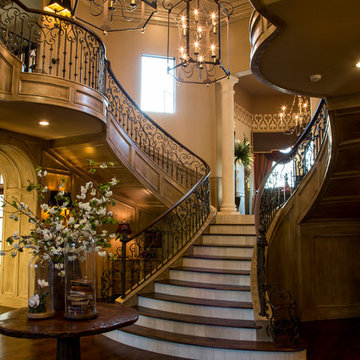
 Collaborative Design Group-Architects & Interiors
Country French Entry staircase, iron railings, wood handrails, and Euro Newel posts.
Example of a classic entryway design in Houston
Example of a classic entryway design in Houston


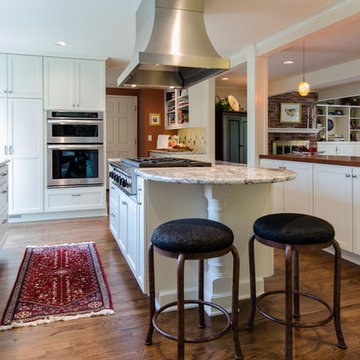
 collaborative interiors
Co-Designer: Trisha Gaffney Interiors / Photographer: Jeff Beck Photography / Remodeler: Potter Construction
Example of a classic medium tone wood floor open concept kitchen design in Seattle with a double-bowl sink, recessed-panel cabinets, white cabinets, wood countertops, beige backsplash, stone tile backsplash, stainless steel appliances and two islands
Example of a classic medium tone wood floor open concept kitchen design in Seattle with a double-bowl sink, recessed-panel cabinets, white cabinets, wood countertops, beige backsplash, stone tile backsplash, stainless steel appliances and two islands

 Architectural Collaborative
Lori Newcomer
Small mountain style concrete floor kitchen/dining room combo photo in Atlanta with multicolored walls
Small mountain style concrete floor kitchen/dining room combo photo in Atlanta with multicolored walls
 Princeton Design Collaborative

modern concrete pavers with thyme inserted as missing pavers
Design ideas for a mid-sized modern partial sun courtyard concrete paver landscaping in Philadelphia for winter.
Design ideas for a mid-sized modern partial sun courtyard concrete paver landscaping in Philadelphia for winter.
 Princeton Design Collaborative
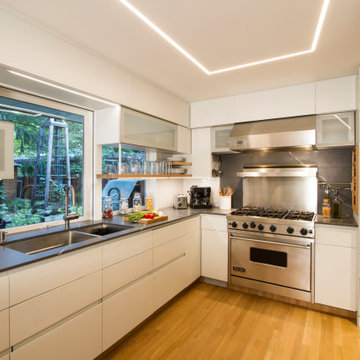
View of Cook and Wash zone in Kitchen with LED linear lighting above.
Architecture & Interior Design by : Princeton Design Collaborative 360pdc.com
photo by Jeffery Edward Tryon
 Heather Merenda
Photo: Heather Merenda © 2016 Houzz
Design: Johnson + McLeod Design Consultants
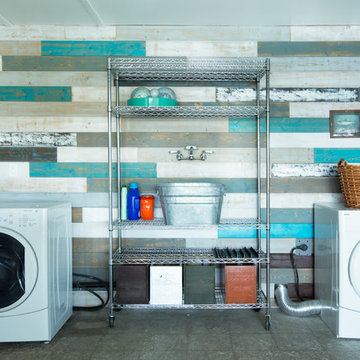
Trendy laundry room photo in Vancouver
Trendy laundry room photo in Vancouver
 TKS Design Group
Free ebook, Creating the Ideal Kitchen. DOWNLOAD NOW
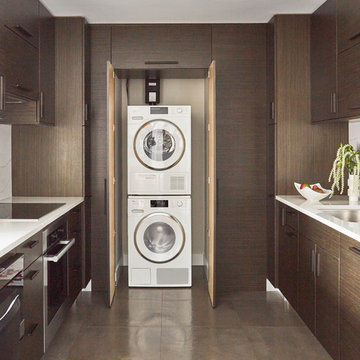
Designer, Julie Dunfee, of Julie Dunfee Designs, took on the task of redesigning an entire condominium unit for her clients. The unit which serves as the couple’s pied-a-terre, is located in downtown Chicago and is in near proximity to immediate family, offering the opportunity for both weekend getaways and family get togethers.
Julie brought The Kitchen Studio in to help with the kitchen design and cabinetry layout. Below is what the kitchen area looked like before. One of the primary objectives was to have a sleek contemporary feel, so an eco veneer was chosen in a dark stain for the cabinetry in a horizontal grain. Custom appliance panels at the fridge and dishwasher as well as panels along the back wall were added to continue the look of wood around the room. Custom doors cleverly hide the washer and dryer and provide a cohesive look to the space.
Other storage solutions include dual pull out pantries and a built-in trash bin. A small beverage station was added to a previously unused corner of the neighboring living room. Here, guests can easily help themselves to coffee or espresso from a built-in coffee unit or a cold beverage from the beverage center.
Designed by: Susan Klimala, CKBD
Interior Designer: Julie Dunfee Designs
Photography by: Michael Kaskel
For more information on kitchen and bath design ideas go to: www.kitchenstudio-ge.com
 Fluidesign Studio
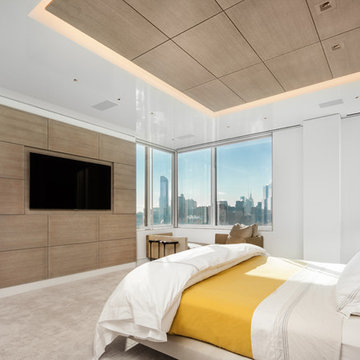
Building Design, Plans (in collaboration with Orfield Drafting), and Interior Finishes by: Fluidesign Studio I Builder & Creative Collaborator : Anchor Builders I Photographer: sethbennphoto.com

 Princeton Design Collaborative

Lawn panel with surrounding planting beds
Photo of a small contemporary partial sun side yard concrete paver landscaping in New York for fall.
Photo of a small contemporary partial sun side yard concrete paver landscaping in New York for fall.
 Collaborative Design Group-Architects & Interiors
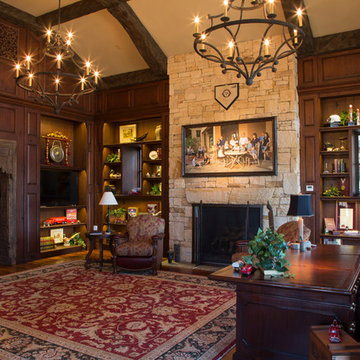
Inspiration for a rustic living room remodel in Houston
 Princeton Design Collaborative
Modern Garden shed designed and constructed with sustainable materials.
Mid-sized trendy detached garden shed photo in Philadelphia
Mid-sized trendy detached garden shed photo in Philadelphia
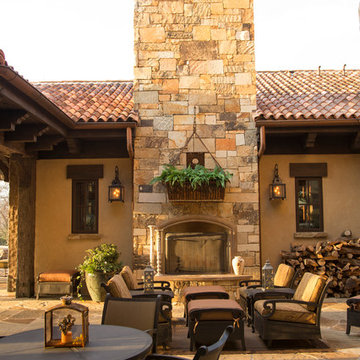

 ONYX DESIGN COLLABORATIVE
Photography: Julia Lynn
Architect: Kenneth Wiland
Interior Designer: Emily Cox
Builder: Chandler's Quality Construction
Mid-sized beach style medium tone wood floor sunroom photo in Charleston
Mid-sized beach style medium tone wood floor sunroom photo in Charleston

63