
Search results for "Collaboration" in Home Design Ideas
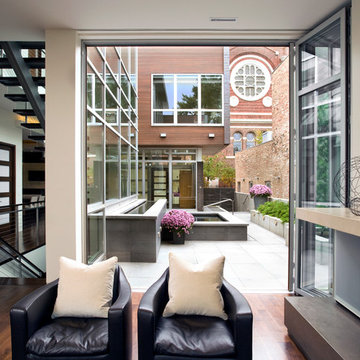
 Nicholas Design Collaborative
Glass wall opens family room to the pool court and indoor outdoor living.
Linda Oyama Bryan
Example of a trendy family room design in Chicago
Example of a trendy family room design in Chicago
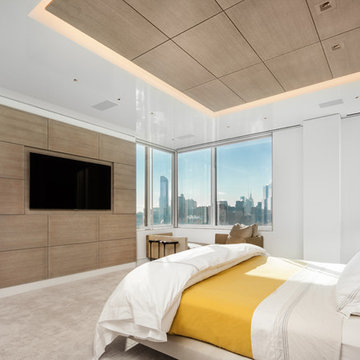

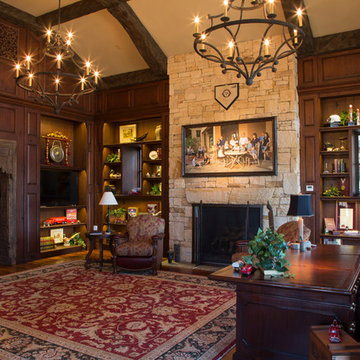
 Collaborative Design Group-Architects & Interiors
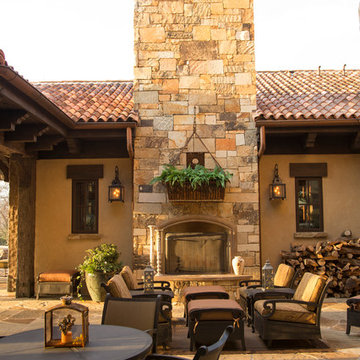
Inspiration for a rustic living room remodel in Houston
Find the right local pro for your project

 Princeton Design Collaborative
Modern Garden shed designed and constructed with sustainable materials.
Mid-sized trendy detached garden shed photo in Philadelphia
Mid-sized trendy detached garden shed photo in Philadelphia
 Princeton Design Collaborative

Lawn panel with surrounding planting beds
Photo of a small contemporary partial sun side yard concrete paver landscaping in New York for fall.
Photo of a small contemporary partial sun side yard concrete paver landscaping in New York for fall.
 Dona Rosene Interiors

FIRST PLACE - 2018 ASID DESIGN OVATION AWARDS- ID COLLABORATION. FIRST PLACE - 2018 ASID DESIGN OVATION AWARDS- ID COLLABORATION.
INTERIOR DESIGN BY DONA ROSENE INTERIORS; BATH DESIGN BY HELENE'S LUXURY KITCHENS
Photos by Michael Hunter

 41 West
41 West Coastal Retreat Series reveals creative, fresh ideas, for a new look to define the casual beach lifestyle of Naples.
More than a dozen custom variations and sizes are available to be built on your lot. From this spacious 3,000 square foot, 3 bedroom model, to larger 4 and 5 bedroom versions ranging from 3,500 - 10,000 square feet, including guest house options.
 David Clinkston
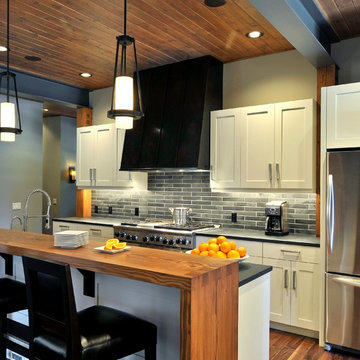
The collaboration between architect and interior designer is seen here. The floor plan and layout are by the architect. Cabinet materials and finishes, lighting, and furnishings are by the interior designer. Detailing of the vent hood and raised counter are a collaboration. The raised counter includes a chase on the far side for power.
Photo: Michael Shopenn




 Snake River Interiors

We love to collaborate, whenever and wherever the opportunity arises. For this mountainside retreat, we entered at a unique point in the process—to collaborate on the interior architecture—lending our expertise in fine finishes and fixtures to complete the spaces, thereby creating the perfect backdrop for the family of furniture makers to fill in each vignette. Catering to a design-industry client meant we sourced with singularity and sophistication in mind, from matchless slabs of marble for the kitchen and master bath to timeless basin sinks that feel right at home on the frontier and custom lighting with both industrial and artistic influences. We let each detail speak for itself in situ.
 Amy Troute Inspired Interior Design

Have you EVER seen a more fabulous closet? Custom from top to bottom to house extraordinary shoes, purses and racks of glorious outfits!
Photography by: Cody Wheeler


 ONYX DESIGN COLLABORATIVE
Architecture and Interiors: Anderson Studio of Architecture & Design; Emily Cox, Director of Interiors and Michelle Suddeth, Design Assistant

Living room - small coastal open concept light wood floor and white floor living room idea in Charleston with white walls and a standard fireplace
Living room - small coastal open concept light wood floor and white floor living room idea in Charleston with white walls and a standard fireplace


 Kendle Design Collaborative
Photography by Illya
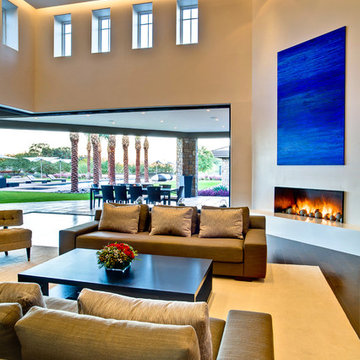
Inspiration for a mid-sized contemporary formal and open concept dark wood floor and brown floor living room remodel in Phoenix with white walls, a ribbon fireplace, a plaster fireplace and a media wall
Inspiration for a mid-sized contemporary formal and open concept dark wood floor and brown floor living room remodel in Phoenix with white walls, a ribbon fireplace, a plaster fireplace and a media wall
 Architectural Collaborative

Example of a large trendy black two-story wood exterior home design in Atlanta
 Collaborative Design Group-Architects & Interiors
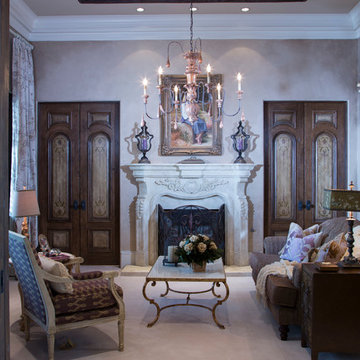
An Antique ceiling panel graces this master sitting room Featuring faux painted doors, and walls. Plaster fireplace with a light glaze sits proudly at the center.
64