
Search results for "Collaborative care" in Home Design Ideas
 Lori Ramsay Design
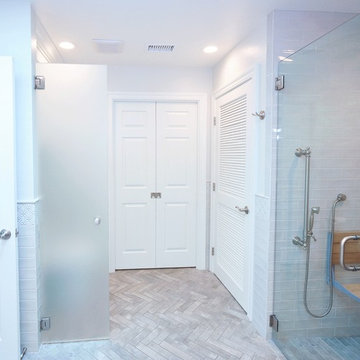
We designed this bathroom in collaboration with Keely Brewer to create a space that allows the clients to tend to their personal care in a beautiful space with the greatest accessibility.
Jeff Gray Photographer
 Roa Custom Woodwork
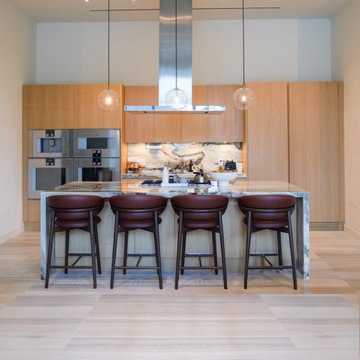
Presenting a bespoke culinary haven for Duncan Robinson, created in collaboration with the designer Pepe Calderin!
Behold, another masterpiece unfolds a luxurious kitchen tailored exclusively for this project.
The natural wood veneer in rich cappuccino accentuates the quality of the cabinets.
A carefully crafted island with this majestic stone introduces a subtle interplay, harmonizing with the light finish of the cabinets in white oak rift cut.
 STUDIO CATHERINE ROSE
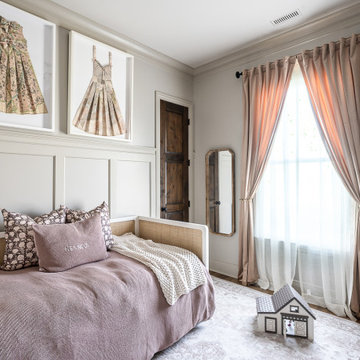
This charming home sits on a 500-acre horse farm in Lexington, KY, providing a peaceful retreat for a family of four and their two dogs. The homeowner not only lives here but also manages the property on behalf of the horse farm owner’s. The farm owner wanted to ensure that the family had a comfortable, welcoming space to unwind after a day’s hard work. To bring this vision to life, we collaborated with Ayers Custom Homes to design an abode full of thoughtful, beautiful details.
Every aspect, from the custom floors to the ceiling details, was carefully planned. We handpicked every feature in this home, resulting in a space filled with intricate, custom touches that make it stand out. The goal was to create a home that feels cozy, comfortable, and ready to be lived in from day one. The more time you spend here, the more you’ll notice the fine details—like the stone arches, coffered ceilings in the living room, detailed trim work, hickory floors, wood beams, and more. This home was crafted with love and precision, ensuring it’s a perfect fit for this wonderful family.
Find the right local pro for your project
 Johanna G Seldes, ASID Interior Design Consulting
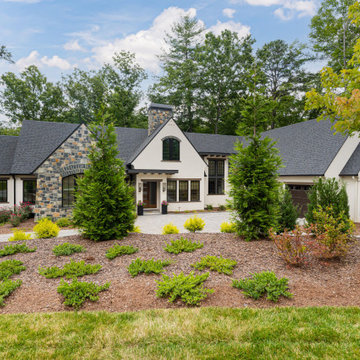
Set in the rolling hills of Asheville, NC, the Avant-Garde Manor is a masterpiece of custom home design. Honored with the NC Stars Award for Best Single Family Custom Home (4501–5500 square feet), this stunning collaboration with Buchanan Construction LLC reflects a balance of natural elements, modern sophistication, and warm, welcoming design.
Every detail of this 5,296-square-foot home was thoughtfully crafted by our interior design team to create a luxurious modern farmhouse that feels at home in its scenic surroundings.
A Blend of Warmth and Sophistication
Step into the living room, where light wood beams stretch across the vaulted ceilings and natural light streams in through the unique, expansive windows. The interplay of textures—light wood flooring, warm-toned cabinetry, and natural stone countertops—sets the tone for a home that is both refined and inviting.
Touches like elegant accent lighting and carefully chosen fixtures elevate the space, creating an atmosphere of understated luxury. These details, paired with the white walls and warm wood tones, make every room feel cohesive and timeless.
Designed for Everyday Functionality
The Avant-Garde Manor balances elegance with practicality, especially in its thoughtfully designed mudroom and laundry spaces. The mudroom features a built-in bench with hidden storage and plenty of hooks for coats and bags, leading into a laundry room outfitted with cabinetry, shelving, and hanging racks. It’s a setup that keeps your home organized, no matter how hectic the day gets.
These spaces were designed with busy lives in mind, proving that function and beauty can coexist effortlessly.
A Wine Cellar That Steals the Show
One of the home’s standout features is the wine cellar, a space that combines functionality with artistry. Floor-to-ceiling glass doors reveal warm wood shelving, while a custom bar area with natural stone countertops, a beverage fridge, and glass-front cabinets adds sophistication. Built-in lighting completes the ambiance, making it a perfect spot for hosting guests or unwinding after a long day.
Located just outside the wine cellar, a cozy bar area ties the space into the rest of the home, providing a seamless transition between entertaining and relaxation.
Natural Light and Scenic Views
Large windows throughout the home ensure that natural light is a constant presence, brightening every room while framing the breathtaking views of Asheville’s landscape. This thoughtful use of light not only enhances the interiors but also creates a sense of harmony between the home and its surroundings.
From the living areas to the bedrooms, this connection to nature helps define the Avant-Garde Manor’s unique charm—a luxurious retreat that feels effortlessly connected to the outdoors.
A Patio That Blends Luxury and Nature
Just outside the living room, the large patio deck extends the living space into the outdoors, offering a seamless connection to nature. Perfectly framed by large glass panels that showcase the lush greenery surrounding the property, the patio’s open-concept design creates a serene, retreat-like atmosphere.
The deck features a striking geometric wood-look pattern in rich natural tones, adding a unique and elegant touch. We chose this contemporary, cream-colored seating to brighten up the space and bring some modern luxury to the deck. The grand, stacked stone fireplace, with earthy hues brings texture and rustic charm to the space.
Built for Every Moment
The Avant-Garde Manor was designed to adapt to every kind of moment, from quiet evenings by the double-sided fireplace to lively gatherings in the open-concept kitchen. Custom details like accent walls, built-in desks, and elegant light fixtures make this home as functional as it is beautiful.
Whether entertaining guests or enjoying the peace and quiet of Asheville’s natural beauty, this award-winning modern farmhouse is a true reflection of comfortable luxury.
 Story LLC
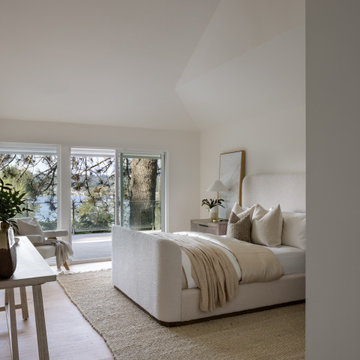
Nestled against the serene backdrop of Lake Sammamish, this mid-century modern house has undergone a breathtaking architectural renovation that blends warm design with contemporary elegance. The heart of the home is a stunning custom plaster wall, its soft texture and warm hues creating an inviting focal point that beautifully contrasts with the clean lines and expansive windows. The natural light floods the living spaces, highlighting the meticulous craftsmanship that defines the entire renovation. Every angle reveals the tranquil lake, with views that seem to stretch infinitely, inviting the outdoors in and creating a seamless connection with nature.
The kitchen stands as a testament to modern luxury, featuring rift-sawn white oak cabinets that evoke warmth and sophistication. Their intricate grain patterns add depth, while the smooth quartz countertops provide both durability and a sleek aesthetic. The custom cabinetry showcases innovative storage solutions, making it not only a visual delight but also an incredibly functional space for family gatherings. Each detail was thoughtfully considered, with the architect and builder collaborating closely to ensure that the design met the unique needs of the family, resulting in a kitchen that is as joyful to cook in as it is beautiful to behold.
The renovation also shines with elegant ceramic white light fixtures that gracefully offset the stunning views of Lake Sammamish. These fixtures not only illuminate the spaces but also serve as sculptural accents that enhance the home’s mid-century modern aesthetic. Their soft glow complements the natural light, casting a warm ambiance throughout the day and evening. In the heart of the kitchen, a custom breakfast nook beckons, designed with furniture thoughtfully selected by the architect to create an intimate gathering space. Here, the family can savor their morning coffee while soaking in the breathtaking vistas, turning each breakfast into a cherished communion with the tranquil beauty of the lake. This cozy corner not only fosters connection but also encapsulates the spirit of the home, where every meal becomes a celebration of nature and togetherness.
In the primary bathroom, exquisite glass tiles shimmer like jewels, transforming the space into a serene retreat. The careful selection of materials reflects a commitment to quality and style, with each element harmonizing to create a luxurious yet comfortable environment. Throughout the home, the architect’s vision is complemented by the builder’s expertise, ensuring that every feature—from the placement of windows to the flow of rooms—enhances the family’s experience. The result is a haven of happiness, where each room invites creativity, connection, and tranquility, making this residence not just a house, but a cherished home.
 Jeanne Schultz Design Studio

The historical Pemberton Heights home of Texas Governors Ma (Miriam) and Pa (James) Ferguson, built in 1910, is carefully restored to its original state.
Collaboration with Joel Mozersky Design
 Pacific Home Source LLC
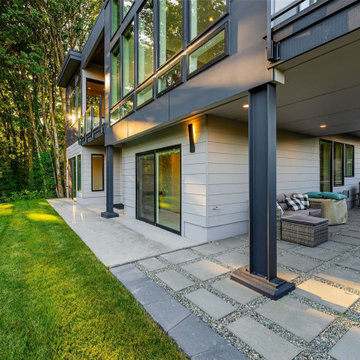
This contemporary custom home was designed to emphasize clean architectural lines, expansive natural light, and a strong connection between the indoor and outdoor living spaces. Large floor-to-ceiling windows, elevated outdoor decks, and carefully balanced exterior materials help create a modern aesthetic while still feeling warm and livable within the surrounding Pacific Northwest landscape.
The homeowners played a significant role throughout the design process, working closely with Pacific Home Source to shape the overall layout, functionality, and architectural direction of the home. Every space was thoughtfully considered to support both everyday living and entertaining, while maximizing views, openness, and natural light throughout the residence.
The project combines modern design principles with practical family-focused living, resulting in a home that feels refined, comfortable, and highly personalized to the clients’ vision. From the dramatic glazing and open living areas to the seamless outdoor integration, this residence reflects a collaborative design process and a shared commitment to creating a timeless contemporary Northwest home.
 Made To Last Custom Homes Ltd.
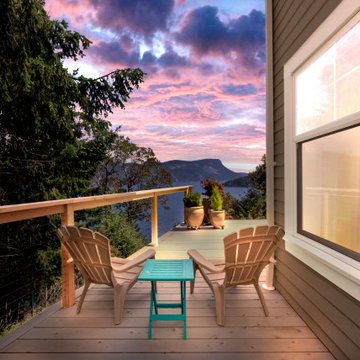
Also known as Seabreeze, this award-winning custom home, in collaboration with Andrea Burrell Design, has been featured in the Spring 2020 edition of Boulevard Magazine. Our Genoa Bay Custom Home sits on a beautiful oceanfront lot in Maple Bay. The house is positioned high atop a steep slope and involved careful tree clearing and excavation. With three bedrooms and two full bathrooms and a powder room for a total of 2,278 square feet, this well-designed home offers plenty of space.
Interior Design was completed by Andrea Burrell Design, and includes many unique features. The hidden pantry and fridge, ship-lap styling, hallway closet for the master bedroom, and reclaimed vanity are all very impressive. But what can’t be beat are the ocean views from the three-tiered deck.
Photos By: Luc Cardinal
 Chester County Kitchen & Bath
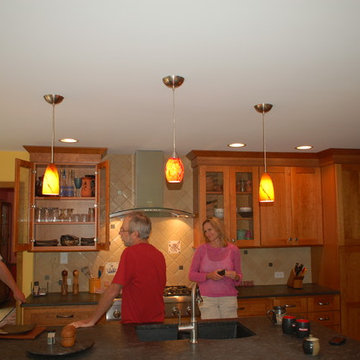
We contracted with Chester County Kitchen and Bath (CCKAB) to completely renovate our master bathroom first, followed by a complete kitchen renovation and the building of a family room addition off the kitchen. John Noland, the VP at CCKAB for such project development, was simply fantastic. He spent many hours with us, discussing our ideas of what we wanted the house to look like, and then he produced outstanding overall technical designs for each project before we ever signed the contract. John used his design software to develop dramatic and really useful drawings and graphic depictions of each aspect of the different projects; these drawings enabled us to refine the different projects over several weeks. John's initial cost estimates were spot-on, as was his proposed project timeline. When we added major changes to the original designs, John worked with us and the general (sub)contractor to incorporate the changes to the overall project without bursting the budget or blowing the timeline. John's able deputy, Stacy Nass, was simply amazing as the Project Manager. She juggled the scheduling of subcontractors, suppliers, cabinetry, appliance installation, etc. with aplomb and professionalism, and it was principally due to her careful attention to detail that the projects ran so smoothly and finished on time. The technical expertise of John, Stacy, and the rest of the staff at CCKAB are matched by their warm interpersonal skills. Having heard all the horror stories from friends about contractors they've used for home projects, we consider ourselves fortunate to have hired the folks from Chester County Kitchen and Bath. In the end, we were so very impressed with the final results - John and Stacy and their many collaborators really did help us create our dream home.
 Jarrett Design
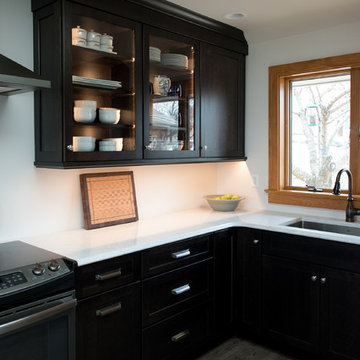
The one-story contemporary overlooking a lake and bird sanctuary was a retirement dream - open spaces, expansive views and plenty of room to host grandchildren. While the location was ideal, the home needed help - especially the kitchen as it was dark and confining. Walls were removed and doorways expanded to ensure the kitchen would be the center of activity. The dining table was placed in front of the window and a skylight added bringing in sunlight. We offered our clients practical solutions for storage and space planning. Specific items needed to be accessible and handy to suit their lifestyle. Based on their valued input, we added tall pull-out pantry units and cabinets with “hidden” drawers. Storage was strategically positioned for easy drop off and pick up as our clients came and went. Dark-stained cherry cabinets and light quartz countertops provided the sharp contemporary contrast favored by our homeowners. After much collaboration, discussion, and careful planning, they are enjoying their remodeled home and kitchen where we know they will create lasting memories in their lakeside retirement retreat.
 Hansen's Renovations
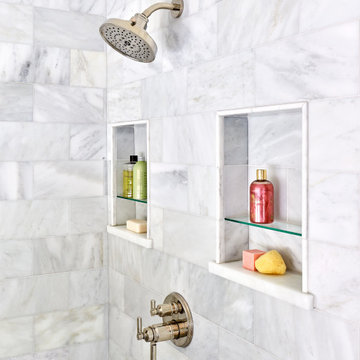
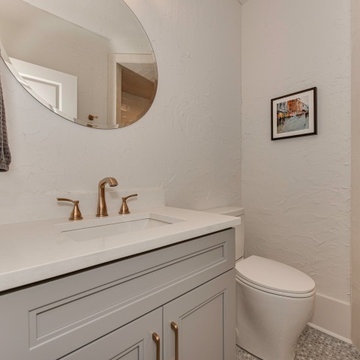
This Spring 2024 bathroom renovation project in Dilworth was completed in collaboration with Tailored Designs and focused on transforming both the primary and hall bathrooms into beautiful, functional spaces tailored to the homeowners' lifestyle.
The primary bathroom was redesigned to create a relaxing retreat with elegant finishes, improved functionality, and a timeless aesthetic. The hall bathroom received a complete refresh, featuring updated fixtures, thoughtful storage solutions, and a bright, welcoming design that serves both family members and guests.
By combining quality craftsmanship with carefully selected materials, these renovations deliver comfort, durability, and lasting style. The result is a pair of beautifully updated bathrooms that enhance both the daily routine and the overall value of the home.
 Bost Custom Homes
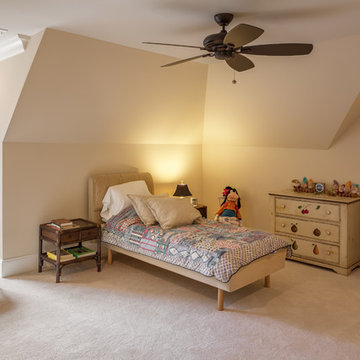
This was the most frequently used phrase in the collaboration of 3 energies that resulted with this masterpiece "Cozy Elegance". The builder, the client, and the architect shared a common vision inspired by the spectacular lake front homesite. Elegant, refined, authentic; every space was carefully thought out to capture and exude the understated significance of blending nature with the home, while expressing the heritage of the owners’ life’s journey. It is a place that will inspire new memories for generations to come.
 Hansen's Renovations
This full home renovation in Dilworth was thoughtfully designed in collaboration with Habitude Interiors to create a warm, functional, and timeless living space for the homeowners. The project included a complete transformation of multiple areas throughout the home, blending elevated finishes with everyday comfort.
Our scope of work included a custom kitchen renovation, luxury bathroom remodels, updated living spaces, a stylish home bar, new flooring throughout the home, and a beautifully designed outdoor food station perfect for entertaining. Every detail was carefully executed to improve flow, maximize functionality, and create a cohesive design aesthetic from room to room.
The final result is a refined yet inviting home that balances modern convenience with classic character.
 DENALI BUILDERS & Design
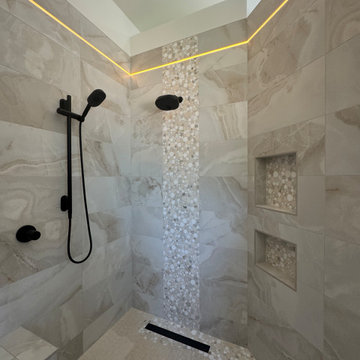
This bathroom was created for homeowners who found us online and reached out after seeing our work, trusting us to bring their vision to life. From the start, we worked together seamlessly, listening closely to what they wanted and guiding them through every step of the process. The result is a calm, spa-like space with a large walk-in shower, warm stone-look tile, a built-in bench, and sleek matte black fixtures that feel modern yet timeless. Soft LED lighting highlights the tile and adds a relaxing glow, while the double vanity with custom cabinetry and backlit mirrors keeps the room bright, functional, and uncluttered. Natural stone floors add warmth and flow throughout the space. This project is a perfect example of how collaboration, clear communication, and attention to detail can turn a homeowner’s vision into a beautiful, well-crafted bathroom they’ll enjoy every day—and the same level of care we bring to every client who finds us and trusts us with their home.

 Kelly Scanlon Interior Design
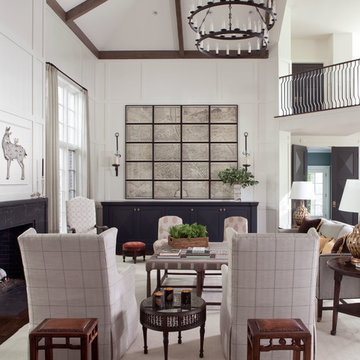
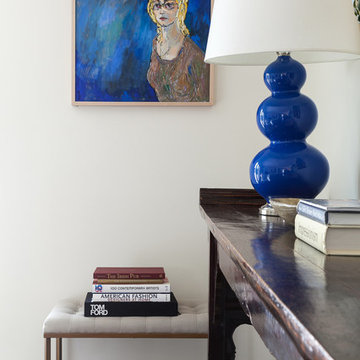
This was a collaboration spanning a few years. The Client had already remodeled the spaces by the time I came in to furnish and finesse. They took a generic ranch style home and modernized it for their lifestyle. The asks were for cool, collected, color, and nothing "off the shelf". The results are a sophisticated and artful personal point of view, timeless, yet forward thinking, full of Vintage Finds, Carefully curated art and fabulous textiles.Kathryn MacDonald Photography
 Bennett Contracting, Inc.
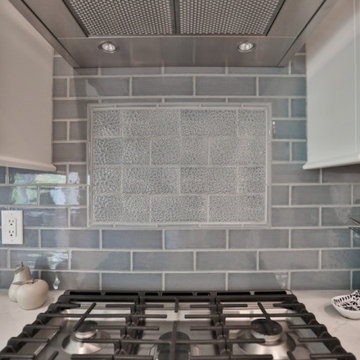
This project was such an amazing transformation and was exquisitely executed by our Bennett Team. Our Project Manager, Tony Cicchino, and Designer, Sarah McDonald, collaborated on these two spaces to bring a whole new look for the homeowners. In the kitchen, the homeowners fell in love with the concept of a two-tone design. Sarah wowed them with her remarkable rendering featuring crisp white and rich navy tones. The contract created an eye-catching aesthetic that truly sets the kitchen apart. The standout features are the gorgeous backsplash and mosaic space above the stove. Our dynamic father and son team worked diligently to customize the mullion detail on the cabinets allowing their craftsmanship to shine and elevate the kitchen’s appearance. The renovations didn’t stop there! Our clients also wanted to give their main bathroom a small facelift. Our crew stepped in and replaced the cabinet and top, mirror and light fixture. They achieved a cohesive look by carefully matching the newest selections to the existing flooring and fixtures. We are so proud of the exceptional results
achieved in this project and grateful to our talented team for all their hard work.
Project Manager: Tony Cicchino
Designer: Sarah McDonald
Crew: Josh & Toby Lockwood, Bob Picard, Chris Hadsell
 Century Stair Company
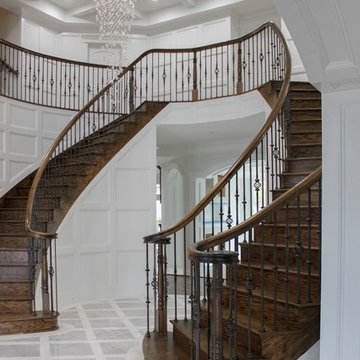
These elegant twin curved staircases transform the foyer into an impressive architectural statement. Rising symmetrically on either side of the entrance, they frame a curved balcony above, creating grandeur from the moment you enter. Both staircases feature rich oak treads and stringers paired with classic black wrought-iron balusters. Custom handrail components ensure smooth, seamless transitions through every curve. Careful collaboration and precise templating during the framing phase guaranteed a perfect fit along the curved walls, proving that exceptional results require both planning and precision.
1976-2026 © Century Stair Company
 Unique Ambiance LLC
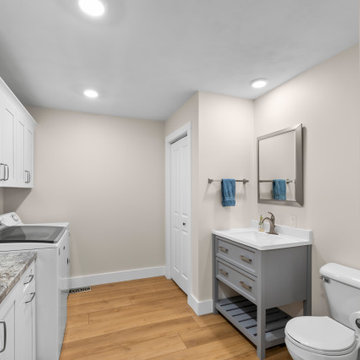
This transformative interior design project evolved from a previously dark and segmented space into a well-lit and open environment with fresh, modern finishes. Although the overall floorplan was preserved, significant structural changes were implemented to enhance the flow and brightness of the space.
Key modifications included the removal of ceiling-mounted kitchen cabinets and the peninsula beneath them, along with a freestanding China hutch. Most of the walls between the dining room and foyer were taken down, and French doors into the living room were opened up. These changes allowed us to maintain distinct room definitions while dramatically increasing natural light and creating a more open feel.
Throughout the project, optional floor plans were discussed, narrowed down, and finalized in collaboration with the client. Cabinetry details were chosen not only for their aesthetic appeal but also for their functional storage capabilities. A lighting layout was meticulously developed based on the new floor plan and cabinetry arrangement, tailored to achieve the desired levels of illumination specified by the client.
The color palette was carefully selected to enhance the newly brightened space. A light, warm wide LVT wood plank was used throughout, paired with soft and light neutral tones on the walls. Crisp, clean whites were chosen for the trim and cabinetry, providing a fresh contrast. Additionally, pops of blue and grays in the countertops, backsplash, interior and exterior doors, and accent quilts added subtle yet impactful color accents, completing the serene and inviting atmosphere of the home.
 ADINA HALL DESIGN
Claremont Dream Home
A Single Family New Construction
Chicago, Illinois
Type: New Construction
Location: Ravenswood Neighborhood, Chicago, IL
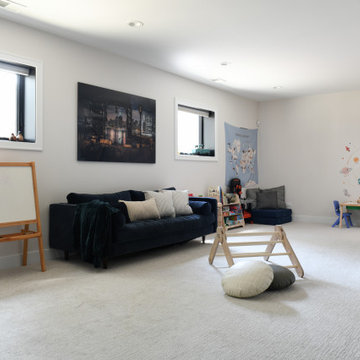
We had the pleasure of collaborating with a young family to shape their vision of a welcoming, laid-back home in this new construction home. AHD was hired at the early stages of construction to create a cohesive environment from the architectural finishes, lighting design to the furnishings and decor.
This project is a testament to the couple's diverse cultural influences, blending their English heritage with the rich tapestry of their travels through India. Through thoughtful design choices, we've sought to create an environment that not only reflects their personal style but also accommodates their evolving family needs.
Our focus has been on crafting a contemporary interior that prioritizes both comfort and durability, ensuring that every aspect of the space is not only inviting but also functional for their growing family. We selected bespoke furnishings, where craftsmanship takes center stage. Each piece was carefully curated to embody an organic biophilic aesthetic, creating a refreshing haven using earthy colors and genuine materials.
Our ultimate design intent was to create a space that is healthy, practical as well as aesthetically pleasing, tailored to the lifestyle and preferences of our clients.
41