
Search results for "Collage" in Home Design Ideas

 Green Tech Construction
Caroline Merrill
Trendy medium tone wood floor and brown floor foyer photo in Salt Lake City with beige walls and a dark wood front door
Trendy medium tone wood floor and brown floor foyer photo in Salt Lake City with beige walls and a dark wood front door

 BCV ARCHITECTURE + INTERIORS
Transitional open concept medium tone wood floor family room photo in San Francisco with gray walls and no fireplace


Find the right local pro for your project

 Victoria McClure Interiors
Mid-sized eclectic open concept carpeted and beige floor family room photo in Atlanta with white walls and no fireplace
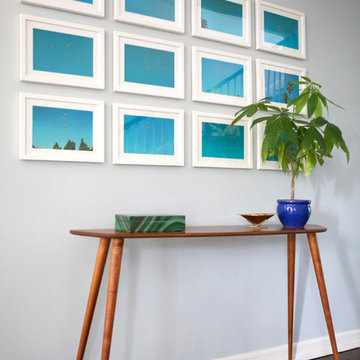

 Touijer Designs
Regan Wood Photography
Huge transitional formal and enclosed medium tone wood floor living room photo in New York with blue walls, no fireplace and no tv
Huge transitional formal and enclosed medium tone wood floor living room photo in New York with blue walls, no fireplace and no tv

 Erinteriors
Example of a small transitional dark wood floor hallway design in Cleveland with beige walls
Example of a small transitional dark wood floor hallway design in Cleveland with beige walls

 SGDI - Sarah Gallop Design Inc.
photography: Paul Grdina
Example of a mid-sized transitional l-shaped medium tone wood floor and brown floor open concept kitchen design in Vancouver with an undermount sink, recessed-panel cabinets, white cabinets, quartz countertops, blue backsplash, glass tile backsplash, paneled appliances and an island
Example of a mid-sized transitional l-shaped medium tone wood floor and brown floor open concept kitchen design in Vancouver with an undermount sink, recessed-panel cabinets, white cabinets, quartz countertops, blue backsplash, glass tile backsplash, paneled appliances and an island


 Lace and Grace Interiors
Photo Credit: Tamara Rose Photography
Kids' bedroom - bedroom and mid-sized transitional girl dark wood floor and brown floor kids' bedroom idea in Phoenix with green walls
Kids' bedroom - bedroom and mid-sized transitional girl dark wood floor and brown floor kids' bedroom idea in Phoenix with green walls

 Robin Bond Interiors
Meredith Tankersley - Twist Tours
Inspiration for a large transitional guest carpeted bedroom remodel in Austin with green walls
Inspiration for a large transitional guest carpeted bedroom remodel in Austin with green walls
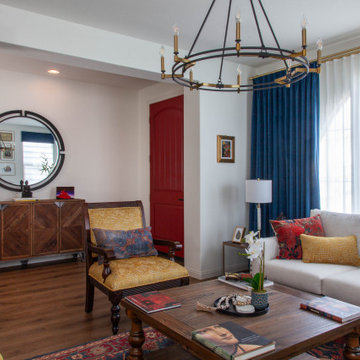

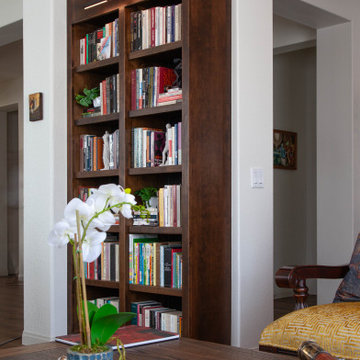


 Rasmussen Construction
David Duncan Livingston
Large cottage u-shaped dark wood floor open concept kitchen photo in San Francisco with a farmhouse sink, shaker cabinets, white cabinets, white backsplash, subway tile backsplash, stainless steel appliances and an island
Large cottage u-shaped dark wood floor open concept kitchen photo in San Francisco with a farmhouse sink, shaker cabinets, white cabinets, white backsplash, subway tile backsplash, stainless steel appliances and an island

 User
carpet squares, beige carpet, beige upholstered chairs, round dining table, chandelier, recessed lights, trey ceiling, Bermuda shutters, drapes, white walls, white trim, contemporary mirror, mirror collage


 House of Savoy
This master bedroom features a small sitting area and large closet enclosed by a custom, reclaimed wood sliding barn door. Perfect way to maximize floor space while making it stylish and functional.
 Robin Bond Interiors
Meredith Tankersley - Twist Tours
Large transitional guest carpeted bedroom photo in Austin with green walls
Large transitional guest carpeted bedroom photo in Austin with green walls
84