
Search results for "Collapse" in Home Design Ideas
 Sceltas Custom Homes

Near the banks of the Stono River sits this custom elevated home on Johns Island. In partnership with Vinyet Architecture and Polish Pop Design, the homeowners chose a coastal look with heavy emphasis on elements like ship lap, white interiors and exteriors and custom elements throughout. The large island and hood directly behind it serve as the focal point of the kitchen. The ship lap for both were custom built. Within this open floor plan, serving the kitchen, dining room and living room sits an enclosed wet bar with live edge solid wood countertop. Custom shelving was installed next to the TV area with a geometric design, mirroring the Master Bedroom ceiling. Enter the adjacent screen porch through a collapsing sliding door, which gives it a true eight-foot wide opening to the outdoors. Reclaimed wooden beams add character to the living room and outdoor fireplace mantels.
 LaFosse Construction
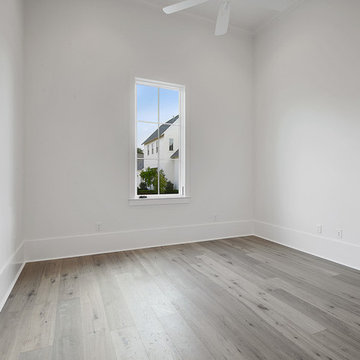
Inspiration for a mid-sized transitional guest light wood floor and gray floor bedroom remodel in New Orleans with white walls and no fireplace
 LaFosse Construction
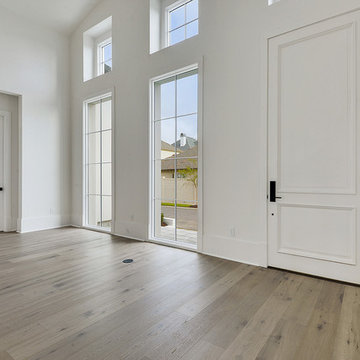
Front door - mid-sized transitional light wood floor and beige floor front door idea in New Orleans with white walls and a white front door
Find the right local pro for your project
 Alway Homes
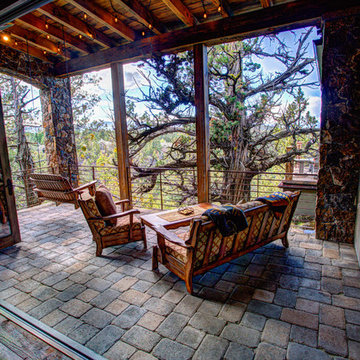
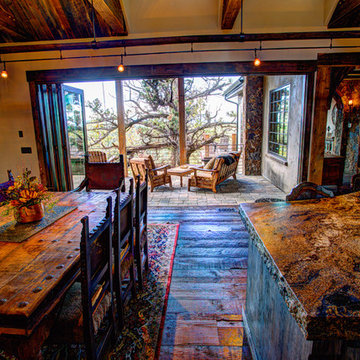
Collapsing wall opens up the kitchen, dining, and main deck areas. The patio also features wall mounted heaters for colder days out on the deck.
 Echelon Custom Homes
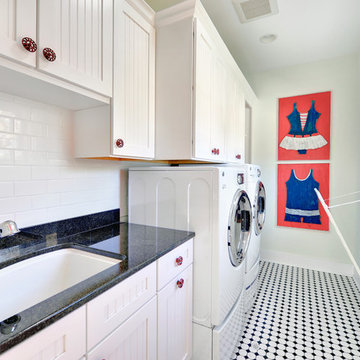
Laundry room - coastal multicolored floor laundry room idea in Philadelphia with white cabinets
 AbbeyK, Inc.

A laundry room need not be boring! Add storage and wallpaper. Now it's a space you actually enjoy entering.
Example of a mid-sized transitional porcelain tile dedicated laundry room design in Boston with an undermount sink, shaker cabinets, gray cabinets, quartz countertops and multicolored walls
Example of a mid-sized transitional porcelain tile dedicated laundry room design in Boston with an undermount sink, shaker cabinets, gray cabinets, quartz countertops and multicolored walls
 Stonegate Construction, Inc.
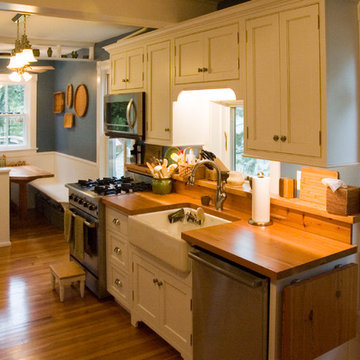
Fold up counter on the right extends the work area as needed.
Photos by Stonegate Construction, Inc.
Example of a small country galley medium tone wood floor eat-in kitchen design in DC Metro with a farmhouse sink, beaded inset cabinets, white cabinets, wood countertops, stainless steel appliances and no island
Example of a small country galley medium tone wood floor eat-in kitchen design in DC Metro with a farmhouse sink, beaded inset cabinets, white cabinets, wood countertops, stainless steel appliances and no island
 LaFosse Construction
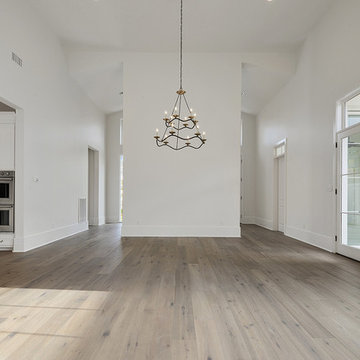
Inspiration for a mid-sized transitional open concept light wood floor and gray floor family room remodel in New Orleans with white walls, no fireplace and no tv
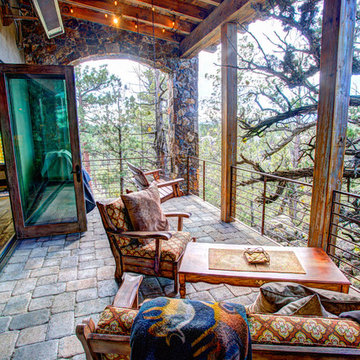 Alway Homes
Collapsing wall opens up the kitchen, dining, and main deck areas. The patio also features wall mounted heaters for colder days out on the deck.
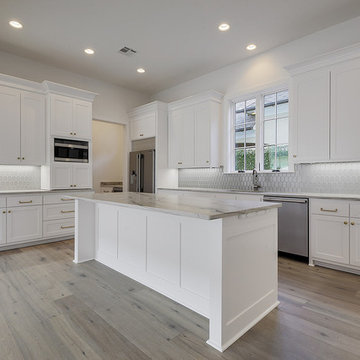 LaFosse Construction
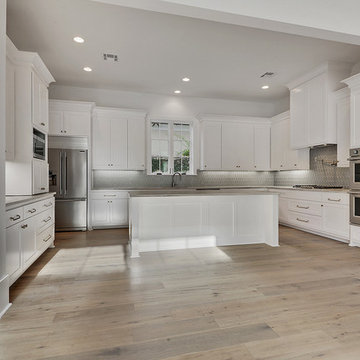
Large transitional u-shaped light wood floor and beige floor eat-in kitchen photo in New Orleans with an undermount sink, recessed-panel cabinets, white cabinets, quartz countertops, gray backsplash, ceramic backsplash, stainless steel appliances, an island and gray countertops
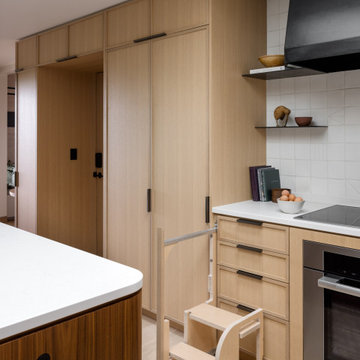

 LaFosse Construction
Inspiration for a small transitional single-wall light wood floor and beige floor home bar remodel in New Orleans with no sink, recessed-panel cabinets, white cabinets, quartzite countertops and white countertops
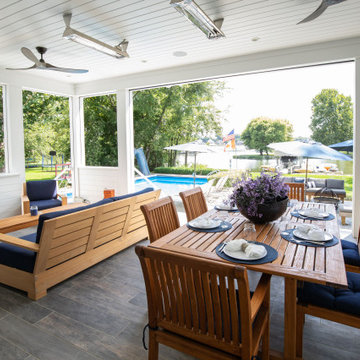
 Corinthian Fine Homes
These homeowners are well known to our team as repeat clients and asked us to convert a dated deck overlooking their pool and the lake into an indoor/outdoor living space. A new footer foundation with tile floor was added to withstand the Indiana climate and to create an elegant aesthetic. The existing transom windows were raised and a collapsible glass wall with retractable screens was added to truly bring the outdoor space inside. Overhead heaters and ceiling fans now assist with climate control and a custom TV cabinet was built and installed utilizing motorized retractable hardware to hide the TV when not in use.
As the exterior project was concluding we additionally removed 2 interior walls and french doors to a room to be converted to a game room. We removed a storage space under the stairs leading to the upper floor and installed contemporary stair tread and cable handrail for an updated modern look. The first floor living space is now open and entertainer friendly with uninterrupted flow from inside to outside and is simply stunning.
 LaFosse Construction
Example of a mid-sized transitional master gray tile and slate tile porcelain tile and beige floor freestanding bathtub design in New Orleans with recessed-panel cabinets, white cabinets, a two-piece toilet, white walls, an undermount sink, granite countertops, a hinged shower door and multicolored countertops

 Christine Nelson Design
Ehlen Creative Communications
Inspiration for a small 1960s u-shaped linoleum floor enclosed kitchen remodel in Minneapolis with a farmhouse sink, flat-panel cabinets, white cabinets, wood countertops, white backsplash, ceramic backsplash, stainless steel appliances and no island
Inspiration for a small 1960s u-shaped linoleum floor enclosed kitchen remodel in Minneapolis with a farmhouse sink, flat-panel cabinets, white cabinets, wood countertops, white backsplash, ceramic backsplash, stainless steel appliances and no island
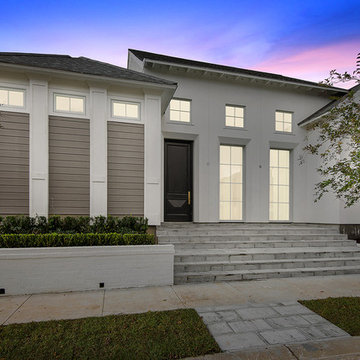 LaFosse Construction
kolbe windows, recessed
Mid-sized transitional white two-story stucco house exterior photo in New Orleans with a hip roof and a shingle roof
Mid-sized transitional white two-story stucco house exterior photo in New Orleans with a hip roof and a shingle roof
 Alway Homes
Collapsing wall opens up the kitchen, dining, and main deck areas. The patio also features wall mounted heaters for colder days out on the deck.
 LaFosse Construction
Eat-in kitchen - large transitional u-shaped light wood floor and beige floor eat-in kitchen idea in New Orleans with an undermount sink, recessed-panel cabinets, white cabinets, quartz countertops, gray backsplash, ceramic backsplash, stainless steel appliances, an island and gray countertops
 Lori Backen Interiors

This was my dining room, living room and kitchen. One big open space all open to the outside.... perfection.
This is an example of a country porch design in San Francisco with no fireplace and a standard ceiling.
This is an example of a country porch design in San Francisco with no fireplace and a standard ceiling.
 Alway Homes

Here is a unique room fit for the men. Guns, TV, and a bar.
Inspiration for a rustic living room remodel with a wall-mounted tv
Inspiration for a rustic living room remodel with a wall-mounted tv
13