
Search results for "Collapse" in Home Design Ideas
 Coastal Wood Flooring & Supplies Inc.

Inspiration for a small modern galley light wood floor and beige floor eat-in kitchen remodel in Los Angeles with flat-panel cabinets, black cabinets, concrete countertops, gray backsplash, stainless steel appliances, an island and gray countertops
 Ellis Consulting Group Inc.
Detlev Von Kessel

Inspiration for a tropical backyard patio kitchen remodel in Tampa with a roof extension
Inspiration for a tropical backyard patio kitchen remodel in Tampa with a roof extension
Find the right local pro for your project
 In House Builders

Trendy beige floor living room photo in San Francisco with white walls, a ribbon fireplace and a stone fireplace

 User
UserDesigned by Teri Magee of Closet Works
This multipurpose room includes everything you need to feed your creativity. As an art studio, craft center, and gift wrap station this transitional design is one of a kind.



 Denise Hall Montgomery Architecture
Photos by Muffy Kibbey
Kitchen - contemporary u-shaped dark wood floor kitchen idea in San Francisco with flat-panel cabinets, white cabinets and a peninsula
Kitchen - contemporary u-shaped dark wood floor kitchen idea in San Francisco with flat-panel cabinets, white cabinets and a peninsula
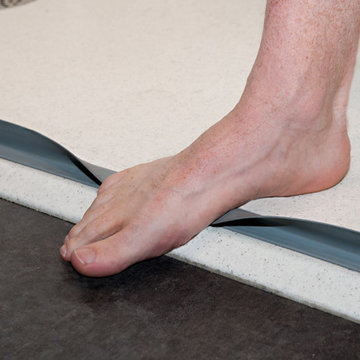
 Bestbath
 https://bestbath.com/products/showers/
walk in shower
walk in showers
walk-in showers
walk-in shower
roll-in shower
handicap showers
ada shower
handicap shower
barrier free shower
barrier free showers
commercial bathroom
accessible shower
accessible showers
ada shower stall
barrier free shower pan
barrier free shower pans
wheelchair shower
ada bathtub
ada roll in shower
roll-in showers
ada compliant shower
commercial shower
rollin shower
barrier free shower stall
barrier free shower stalls
wheel chair shower
ada shower base
commercial shower stalls
barrier free bathroom
barrier free bathrooms
ada compliant shower stall
accessible roll in shower
ada shower threshold
ada shower units
wheelchair accessible shower threshold
wheelchair access shower
ada accessible shower
ada shower enclosures
innovative bathroom design
barrier free shower floor
bathroom dealer
bathroom dealers
ada compliant shower enclosures
ada tubs and showers



 Marrokal Design & Remodeling
Brent Haywood Photographyu
Example of a large trendy galley porcelain tile and gray floor open concept kitchen design in San Diego with dark wood cabinets, solid surface countertops, gray backsplash, subway tile backsplash, stainless steel appliances, shaker cabinets, an undermount sink and an island
Example of a large trendy galley porcelain tile and gray floor open concept kitchen design in San Diego with dark wood cabinets, solid surface countertops, gray backsplash, subway tile backsplash, stainless steel appliances, shaker cabinets, an undermount sink and an island

 Noble Architects, LLC
Great Room + folding glass doors that lead to a screend porch.
Photography: Garett + Carrie Buell of Studiobuell/ studiobuell.com
Living room - large cottage open concept dark wood floor and brown floor living room idea in Nashville with white walls, a standard fireplace, a stone fireplace and no tv
Living room - large cottage open concept dark wood floor and brown floor living room idea in Nashville with white walls, a standard fireplace, a stone fireplace and no tv

 IllumiNation Window & Door Co.
Example of a minimalist l-shaped dark wood floor patio design in Phoenix with flat-panel cabinets, light wood cabinets, solid surface countertops and two islands

 Neumann Mendro Andrulaitis Architects LLP
Ciro Coelho Photography
Sunroom - coastal backyard sunroom idea in Santa Barbara with a gazebo, no fireplace and a skylight
Sunroom - coastal backyard sunroom idea in Santa Barbara with a gazebo, no fireplace and a skylight
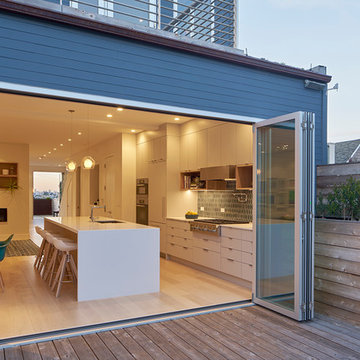


 Phase II, Inc.
Mid-sized transitional concrete floor home design photo in Seattle with zinc countertops, white walls and a side-by-side washer/dryer

 Sojo Design Ltd
Stunning Lounge Setting, with magnificent outlook onto the water, streamlined flow from the indoors to the outdoors.
Living room - mid-sized contemporary formal and open concept concrete floor living room idea in Auckland with gray walls, no tv, a two-sided fireplace and a plaster fireplace
Living room - mid-sized contemporary formal and open concept concrete floor living room idea in Auckland with gray walls, no tv, a two-sided fireplace and a plaster fireplace

 KODA Interiors
Maximizing every inch of space in a tiny bath and keeping the space feeling open and inviting was the priority.
Example of a small trendy master white tile and porcelain tile porcelain tile and white floor corner shower design in Santa Barbara with light wood cabinets, white walls, a vessel sink, quartzite countertops, a hinged shower door and flat-panel cabinets
Example of a small trendy master white tile and porcelain tile porcelain tile and white floor corner shower design in Santa Barbara with light wood cabinets, white walls, a vessel sink, quartzite countertops, a hinged shower door and flat-panel cabinets



 Bearded Bros. Craftsmen
Inspiration for a small transitional open concept porcelain tile and beige floor living room remodel in Tampa with gray walls, a ribbon fireplace and a wood fireplace surround
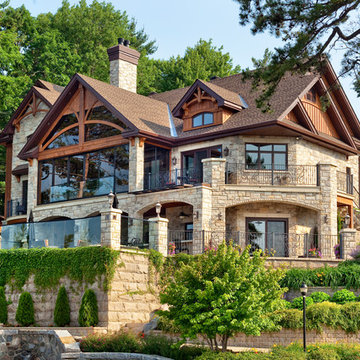
 Johns Building Supply
Techo-Bloc's Chantilly Masonry stone.
Inspiration for a large rustic beige two-story stone exterior home remodel in Boston
Inspiration for a large rustic beige two-story stone exterior home remodel in Boston
9