
Search results for "Collapse" in Home Design Ideas
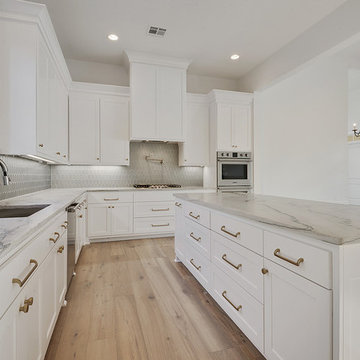
 LaFosse Construction
Example of a large transitional u-shaped light wood floor and beige floor eat-in kitchen design in New Orleans with an undermount sink, recessed-panel cabinets, white cabinets, quartz countertops, gray backsplash, ceramic backsplash, stainless steel appliances, an island and gray countertops
 LaFosse Construction
Example of a mid-sized transitional beige tile and porcelain tile porcelain tile and beige floor alcove bathtub design in New Orleans with recessed-panel cabinets, white cabinets, a two-piece toilet, white walls, an undermount sink, granite countertops and multicolored countertops

 inHabit Architecture and Design
Sam Oberter
Transitional guest light wood floor and beige floor bedroom photo in Philadelphia with gray walls
Transitional guest light wood floor and beige floor bedroom photo in Philadelphia with gray walls
Find the right local pro for your project
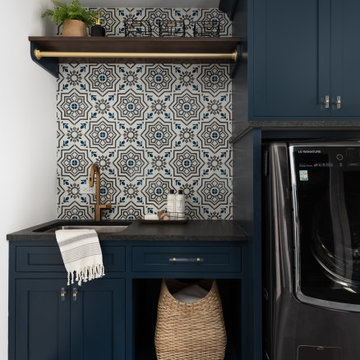
 Picture Perfect House

Laundry room - farmhouse gray floor laundry room idea in Chicago with an undermount sink, shaker cabinets, blue cabinets, multicolored backsplash, white walls and black countertops

 Landmark 24 Homes
Kids' bedroom - bedroom and mid-sized industrial boy carpeted kids' bedroom idea in Charleston with gray walls

 Small Change Design and Construction
Sean Fennessy
Open concept kitchen - contemporary concrete floor open concept kitchen idea in Melbourne with flat-panel cabinets, black cabinets, metallic backsplash, mirror backsplash, black appliances and an island
Open concept kitchen - contemporary concrete floor open concept kitchen idea in Melbourne with flat-panel cabinets, black cabinets, metallic backsplash, mirror backsplash, black appliances and an island

 Sprout, Quark Enterprises
Decorative storage boxes are collapsible, and 100% recyclable.
Inspiration for a small modern gender-neutral medium tone wood floor home office remodel in Salt Lake City with beige walls
Inspiration for a small modern gender-neutral medium tone wood floor home office remodel in Salt Lake City with beige walls
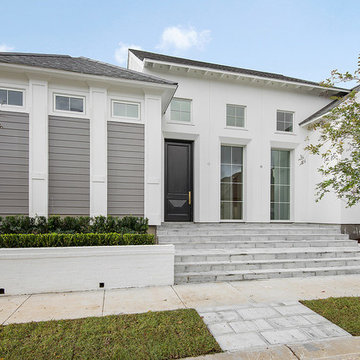 LaFosse Construction
kolbe windows, recessed
Mid-sized transitional white two-story stucco house exterior idea in New Orleans with a hip roof and a shingle roof
Mid-sized transitional white two-story stucco house exterior idea in New Orleans with a hip roof and a shingle roof
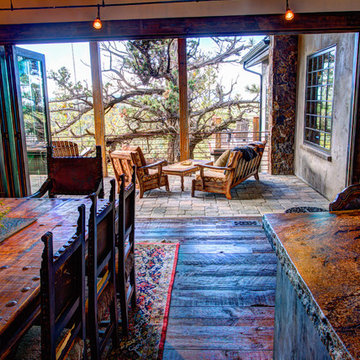
 Alway Homes
Collapsing wall opens up the dining/kitchen area to the outdoor deck space. This creates a wide open area for entertaining during the summer months.

 JPM Construction
JPM Construction offers complete support for designing, building, and renovating homes in Atherton, Menlo Park, Portola Valley, and surrounding mid-peninsula areas. With a focus on high-quality craftsmanship and professionalism, our clients can expect premium end-to-end service.
The promise of JPM is unparalleled quality both on-site and off, where we value communication and attention to detail at every step. Onsite, we work closely with our own tradesmen, subcontractors, and other vendors to bring the highest standards to construction quality and job site safety. Off site, our management team is always ready to communicate with you about your project. The result is a beautiful, lasting home and seamless experience for you.
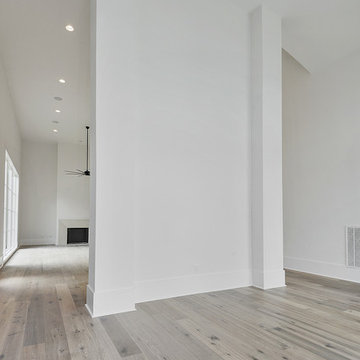 LaFosse Construction
barrel ceiling
Hallway - mid-sized transitional light wood floor and gray floor hallway idea in New Orleans with white walls
Hallway - mid-sized transitional light wood floor and gray floor hallway idea in New Orleans with white walls

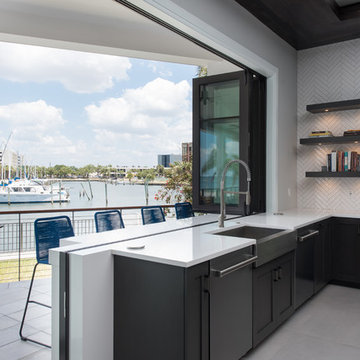

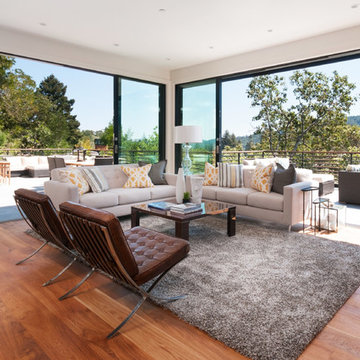
 Jentry McGraw Design Associates
Example of a trendy medium tone wood floor family room design in San Francisco with white walls

 Syltebo Wight Homes & Jon Syltebo Painting Company
Large transitional l-shaped dark wood floor and brown floor kitchen photo in Seattle with an undermount sink, recessed-panel cabinets, light wood cabinets, marble countertops, gray backsplash, stainless steel appliances and an island
 Earthwood Custom Remodeling, Inc.
Ryan Garvin Photography, Robeson Design

Walk-in closet - mid-sized contemporary gender-neutral light wood floor and beige floor walk-in closet idea in Denver with flat-panel cabinets and gray cabinets
Walk-in closet - mid-sized contemporary gender-neutral light wood floor and beige floor walk-in closet idea in Denver with flat-panel cabinets and gray cabinets
 Jodi Fleming Design
jeri koegel
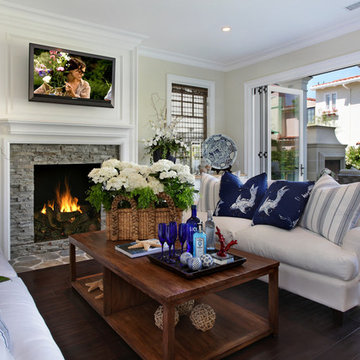
Living room - coastal dark wood floor living room idea in Orange County with beige walls and a stone fireplace
Living room - coastal dark wood floor living room idea in Orange County with beige walls and a stone fireplace

 LaFosse Construction

Inspiration for a mid-sized transitional master gray tile and slate tile porcelain tile and beige floor freestanding bathtub remodel in New Orleans with recessed-panel cabinets, white cabinets, a two-piece toilet, white walls, an undermount sink, granite countertops, a hinged shower door and multicolored countertops
14