
Search results for "Collapse" in Home Design Ideas

 Belltown Design LLC

At Belltown Design we love designing laundry rooms! It is the perfect challenge between aesthetics and functionality! When doing the laundry is a breeze, and the room feels bright and cheery, then we have done our job. Modern Craftsman - Kitchen/Laundry Remodel, West Seattle, WA. Photography by Paula McHugh and Robbie Liddane
 Court Atkins Group
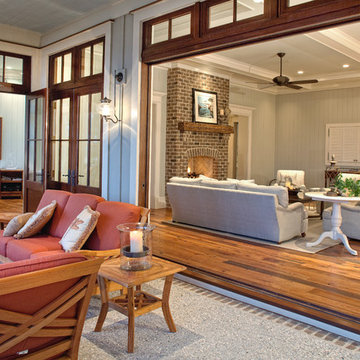
The collapsible folding doors at the rear of the house allow for the true feel of indoor/ outdoor living.
Large beach style porch idea in Charleston
Large beach style porch idea in Charleston
Find the right local pro for your project
 California Closets of Tennessee

Example of a small trendy gender-neutral light wood floor reach-in closet design in Nashville with open cabinets and medium tone wood cabinets
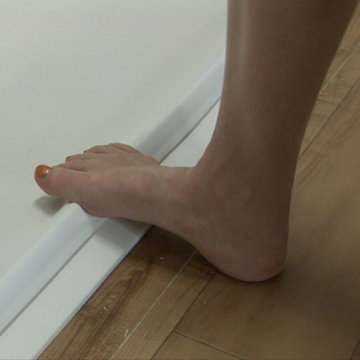
 Lifeway Mobility, formerly Home Safe Homes
Barrier Free shower with water dam that is collapsible by foot

 Architrave
William Quarles
Example of a beach style single-wall laundry room design in Charleston with white walls and a stacked washer/dryer
Example of a beach style single-wall laundry room design in Charleston with white walls and a stacked washer/dryer
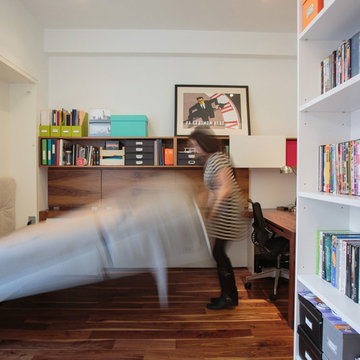
 Raad Studio
Photo by Allan Zepeda
Example of a small trendy built-in desk medium tone wood floor home office design in New York with white walls
Example of a small trendy built-in desk medium tone wood floor home office design in New York with white walls

 New England Design & Construction
This laundry room is easily accessible, hidden behind these closet doors but located on the second floor hallway.
Photography by Jay Groccia, OnSite Studios
 HMA Architecture Inc.

Example of a mountain style backyard concrete patio kitchen design in Sacramento with no cover

 LMB Interiors

A custom outdoor kitchen features weather resistant Ipe wood cabinetry topped with stained concrete counters and repurposed vintage swivel seating.
Inspiration for a large contemporary side yard concrete patio remodel in San Francisco with no cover
Inspiration for a large contemporary side yard concrete patio remodel in San Francisco with no cover
 Thomas & Lord

Beach style blue floor dedicated laundry room photo in Portland Maine with a drop-in sink, recessed-panel cabinets, white cabinets, gray walls, a side-by-side washer/dryer and white countertops
 Evens Architects
Erhard Pfeiffer
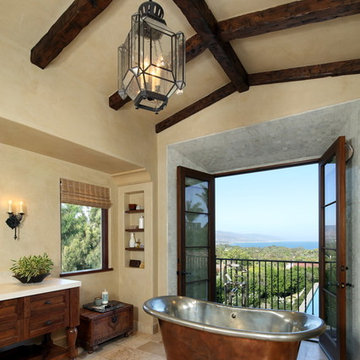
Freestanding bathtub - mediterranean freestanding bathtub idea in Los Angeles
Freestanding bathtub - mediterranean freestanding bathtub idea in Los Angeles
 Lloyd Architects
Photo: Mark Weinberg
Interiors: Ann Tempest

Inspiration for a scandinavian light wood floor kitchen remodel in Salt Lake City with flat-panel cabinets, dark wood cabinets and an island
Inspiration for a scandinavian light wood floor kitchen remodel in Salt Lake City with flat-panel cabinets, dark wood cabinets and an island

 Kayron Brewer, CMKBD / Studio K B
Dan Farmer, Seattle Home Tours
Inspiration for a timeless kitchen remodel in Seattle
Inspiration for a timeless kitchen remodel in Seattle
 Corinthian Fine Homes

These homeowners are well known to our team as repeat clients and asked us to convert a dated deck overlooking their pool and the lake into an indoor/outdoor living space. A new footer foundation with tile floor was added to withstand the Indiana climate and to create an elegant aesthetic. The existing transom windows were raised and a collapsible glass wall with retractable screens was added to truly bring the outdoor space inside. Overhead heaters and ceiling fans now assist with climate control and a custom TV cabinet was built and installed utilizing motorized retractable hardware to hide the TV when not in use.
As the exterior project was concluding we additionally removed 2 interior walls and french doors to a room to be converted to a game room. We removed a storage space under the stairs leading to the upper floor and installed contemporary stair tread and cable handrail for an updated modern look. The first floor living space is now open and entertainer friendly with uninterrupted flow from inside to outside and is simply stunning.
 Arbor Haus

The craft room, with freestanding cabinetry, is an inviting space that functions as the center room adjacent to the guest bedroom, 3/4 bath and laundry.
MJFotography, Inc.
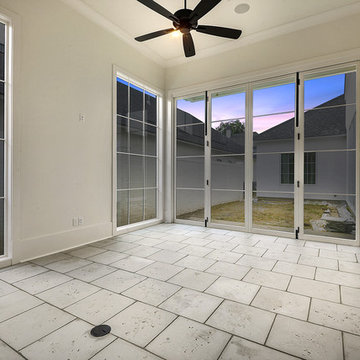
 LaFosse Construction
kolbe collapsible window/door
pecock pavers
Inspiration for a mid-sized transitional concrete floor and gray floor sunroom remodel in New Orleans with no fireplace and a standard ceiling
Inspiration for a mid-sized transitional concrete floor and gray floor sunroom remodel in New Orleans with no fireplace and a standard ceiling
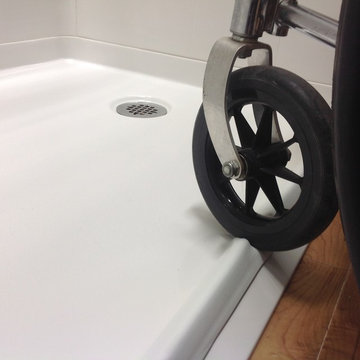 Lifeway Mobility, formerly Home Safe Homes
Barrier Free shower with water dam that is collapsible by wheel
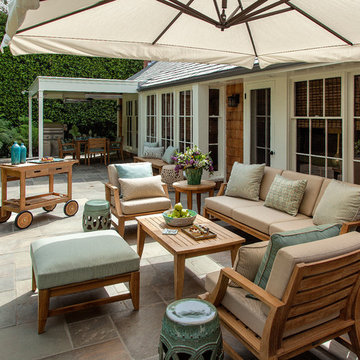
 Barbara Grushow Designs Inc.
Jim Bartsch Photography
Patio - large transitional backyard stone patio idea in Los Angeles with no cover
Patio - large transitional backyard stone patio idea in Los Angeles with no cover
10