
Search results for "Collapsible" in Home Design Ideas

 Phinney Design Group
Elizabeth Pedinotti Haynes
Inspiration for a large rustic open concept light wood floor and beige floor living room remodel in Boston with beige walls, a standard fireplace and a stone fireplace
Inspiration for a large rustic open concept light wood floor and beige floor living room remodel in Boston with beige walls, a standard fireplace and a stone fireplace

 Fannie Allen Design
Reclaimed wood floors, from a collapsed barn in Nova Scotia, salvaged and painted.
Desk is a Maine antique.
Mid-sized cottage painted wood floor hallway photo in Portland Maine with white walls
Mid-sized cottage painted wood floor hallway photo in Portland Maine with white walls

 Rocky Mountain Iron Logs
This is our Collapsed Stack (Vail) in a beautiful fire pit that is set in the ground
Example of a large classic home design design in Denver
Example of a large classic home design design in Denver
Find the right local pro for your project

 Caroline Beaupere Design
Elegant rooftop rooftop deck container garden photo in New York with an awning

 Cabinets & Designs
This kitchen offers the convenience of having everything you need at your disposal without compromising the appearance. It's features are built-in and can be collapsed and out of sight.
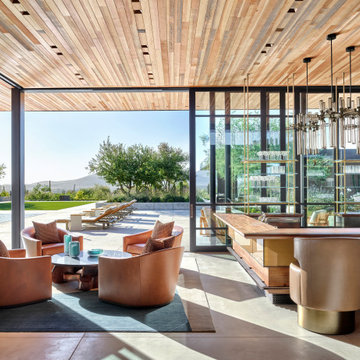
 Drewett Works
A corner of the main entertainment zone at this Phoenix home is designed with glass doors that collapse into structural insulated rammed earth wall masses, making the entire side of the room open-air.

 Walker Workshop
Nicholas Alan Cope
Inspiration for a mid-sized contemporary exterior home remodel in Los Angeles
Inspiration for a mid-sized contemporary exterior home remodel in Los Angeles

 Next Generation Capital
Open living room with 2 sided fireplace, white wainscot, wood plank tile flooring collapsable door going out to deck
Example of a mid-sized cottage open concept porcelain tile and brown floor living room design in San Francisco with gray walls, a two-sided fireplace and a brick fireplace
Example of a mid-sized cottage open concept porcelain tile and brown floor living room design in San Francisco with gray walls, a two-sided fireplace and a brick fireplace

 Lisle Architecture & Design
Parade of Homes Gold Winner
This 7,500 modern farmhouse style home was designed for a busy family with young children. The family lives over three floors including home theater, gym, playroom, and a hallway with individual desk for each child. From the farmhouse front, the house transitions to a contemporary oasis with large modern windows, a covered patio, and room for a pool.

 Bartelt. The Remodeling Resource
Photo Credit - David Bader
Inspiration for a coastal dark wood floor and brown floor sunroom remodel in Milwaukee with no fireplace and a standard ceiling
Inspiration for a coastal dark wood floor and brown floor sunroom remodel in Milwaukee with no fireplace and a standard ceiling



 Edwards Interiors and Design, LLC
Inspiration for a large transitional l-shaped gray floor dedicated laundry room remodel in Houston with an undermount sink, shaker cabinets, gray cabinets, white backsplash, a side-by-side washer/dryer and white countertops

 Inspired Designs by Molly
Doors on Lazy Susan collapse inward as the Susan rotates and then return to their closed position when they get to the cabinet opening - with no hands!

 Frederick + Frederick Architects
Photo by Helen Norman
Traditional white two-story wood gable roof idea in Atlanta
Traditional white two-story wood gable roof idea in Atlanta

 Brad Cox, Architect, Inc.
This barn used to be the carriage house for an adjacent property, and was initially in pretty bad shape: no roof, sagging beams, and so much Redwood duff and ivy that the owner didn't realize there was a concrete floor underneath. A framer helped the owner reframe the barn from the inside, using dimensional lumber to keep the integrity of the original studs. (Back in the day, a 2 x 4 actually measured 2" x 4".) The siding seen here was originally on the inside of this same wall. Originally the barn had three "rooms", and when the third room collapsed the wall was replaced with plywood.

 Sam Kachmar Architects
This garage was rebuilt after the old structure collapsed during a harsh new england winter in 2015.
Inspiration for a mid-sized modern detached one-car garage workshop remodel in Boston
Inspiration for a mid-sized modern detached one-car garage workshop remodel in Boston

 Sharon Payer Design
Combining modern art and antique furniture in the entryway.
Inspiration for an eclectic entryway remodel in Charleston
Inspiration for an eclectic entryway remodel in Charleston


 FINA Construction Group Inc.
Ground up development. 7,000 sq ft contemporary luxury home constructed by FINA Construction Group Inc.
Example of a huge trendy open concept light wood floor and beige floor living room design in Los Angeles with a wall-mounted tv
Example of a huge trendy open concept light wood floor and beige floor living room design in Los Angeles with a wall-mounted tv
21