
Search results for "Colleagues" in Home Design Ideas
 Hammond Design
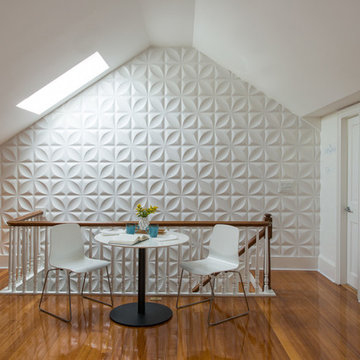
On the wall leading up to the third floor library we installed high-gloss white wall tiles for a graphic pop. The right side wall has white board paint where the husband works on mathematical formulas.
Photo: Eric Roth
 Platinum Pools
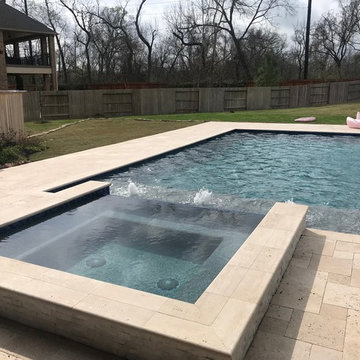
This is a recent project completed a few days ago, supervised by our colleague Mark Wyner.
Trendy pool photo in Houston
Trendy pool photo in Houston
 Jonathan Chambers Architects
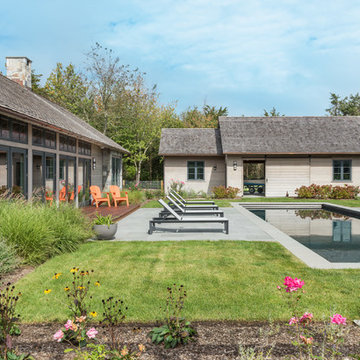
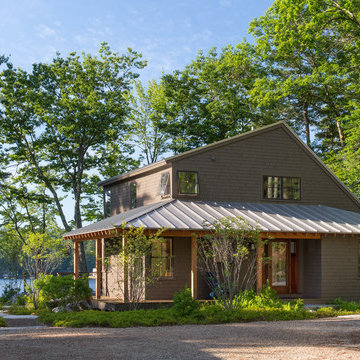
The matching barn serves as a garage, winter home for the family's boat, and a small wood shop. The courtyard hardscape, pool and plantings were designed by our friend and colleague Andrew Grossman of Andrew Grossman Landscape Design.
Find the right local pro for your project
 Ezmod Furniture

Keep this bold reminder on your wall. “Smile more” and live a happy and optimistic life. This wall art can be hung in any room of your home so it motivates you for a positive day. This piece would also make a great gift for any friend or colleague who you think could use a reminder to put a smile on their face more often. The black and white color scheme is quite bold, but still simple, and will look great in any room and complement any existing interior design elements or colors that you have used in your décor. It best companies with our wall art “Worry Less”.
Features:
-Original design
-Gallery quality cotton canvas and solid wood frame
-Made in USA
-Gallery wrapped canvas art
-Sawtooth hangers installed
-Wipe with damp cloth
 Whitten Architects
Jonathan Reece
Inspiration for a mid-sized transitional brown two-story wood gable roof remodel in Portland Maine with a metal roof
Inspiration for a mid-sized transitional brown two-story wood gable roof remodel in Portland Maine with a metal roof
 Ania Omski-Talwar Interior Design
Location: Alamo, CA, USA

When we hear about two interior designers collaborating on a project, we typically think of a massive-scale project like a boutique hotel or some not-to-be-named celebrity’s home. Not so for this project, a sunny poolside cabana in Walnut Creek, California. Former colleagues and friends, Ania Omski-Talwar of Ania Omski-Talwar Interior Design and Heather Lund of Heather Lund Interior Design, teamed up to transform this small space into a majority entertaining spot.
Project featured on Ruemag.com, click here to read more > http://ruemag.com/home-tour-2/rooms-we-love/a-napa-inspired-poolside-cabana-for-parties
Photographed by: Michael Alan Kaskel
 User
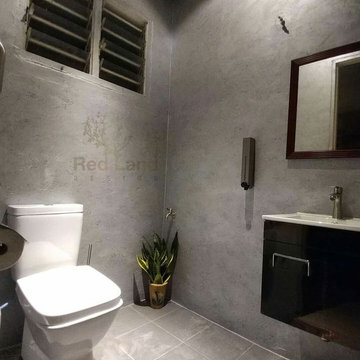
UserDespite our busyness, we took some time off for our own small project. Had a great time doing our colleague’s powder room.
Old tiles removed, replaced with new floor tiles and new sanitary. Instead of applying wall tiles, we highlighted the wall with our own mixed SANCora paint finishing. The result was simple and stunning.
 Gayler Design Build
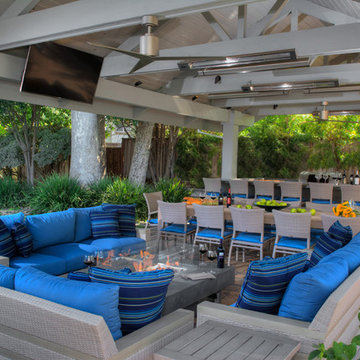
Our client, a young executive in the cosmetics industry, wanted to take advantage of a very large, empty space between her house and pool to create a beautiful and functional outdoor living space to entertain family and clients, and to hold business meetings.
Gayler Design Build, in collaboration with Jeff Culbertson/Culbertson Durst Interiors, designed and built this gorgeous Outdoor Great Room.
She needed a place that could accommodate a small group of 8 for Sunday brunch, to a large corporate gathering of 35 colleagues. She wanted the outdoor great room to be contemporary (so that it coordinated with the interior of her home), comfortable and inviting.
Clearspan roof design allowed for maximum space underneath and heaters and fans were added for climate control, along with 2 TVs and a stereo system for entertaining. The bar seats 6, and has a large Fire Magic BBQ and 2 burner cooktop, 2 under counter refrigerators, a warming drawer and assorted cabinets and drawers.

 Nini de la Vega
Nini de la Vega finish product "From Concept to Finish"
Moroccan design inspiration via colleague: Sona Lohay/Intex Design
Inspiration for a large mediterranean dark wood floor foyer remodel in Orange County
Inspiration for a large mediterranean dark wood floor foyer remodel in Orange County

 Tami Smight Interiors
With a low ceiling, the need to maximize the view outside the kitchen window was vital. We chose a short Roman Shade Valance with a large pattern to express the colors throughout the home, while retaining the view to the yard.

 DIRTT Environmental Solutions
Hygge – pronounced "hoo-ga" – is coziness. A way of living that emphasizes the importance of simplicity and unwinding. It's hospitality and warmth. But at DIRTT, it also means a living lab. The home is a giant test subject for the possibilities of prefabricated construction. The home demonstrates what's possible when traditional craftsmanship and modern technology combine. Complex angles and curves become a possibility. Exquisite finishes become reality when labor costs are flipped on their head. The home has become what it was meant to be all along; a place to gather with colleagues, Clients, family and friends to break bread and get to know one another.
 Braswell Design+Build

This grand open foyer with its beautiful dark hardwoods is a classy setting to greet family, friends and business colleagues. Sliding barn doors create easy separation between the home offices and the rest of a busy household.

 Studio of Metropolitan Design Architects
Living room - contemporary porcelain tile living room idea in Philadelphia with white walls

 Fireclay Tile
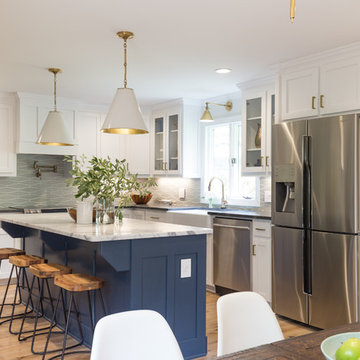
Going for classic, clean lines and comfort too, designer Tera Janelle hit all her marks (and more) with a fresh spin in her client's kitchen, with our Wave in Silver Haze.


 Artistry Home - DDI

Since our client works from home, it was extremely important that the office be not only beautiful but extremely functional. In addition, she wanted a space where she could invite clients/colleagues to work on projects. With the bright invigorating colors, this space creates energy that mirror her sense of elegance and style.
 Gayler Design Build

Our client, a young executive in the cosmetics industry, wanted to take advantage of a very large, empty space between her house and pool to create a beautiful and functional outdoor living space to entertain family and clients, and to hold business meetings.
Gayler Design Build, in collaboration with Jeff Culbertson/Culbertson Durst Interiors, designed and built this gorgeous Outdoor Great Room.
She needed a place that could accommodate a small group of 8 for Sunday brunch, to a large corporate gathering of 35 colleagues. She wanted the outdoor great room to be contemporary (so that it coordinated with the interior of her home), comfortable and inviting.
Clear span roof design allowed for maximum space underneath and heaters and fans were added for climate control, along with 2 TVs and a stereo system for entertaining. The bar seats 6, and has a large Fire Magic BBQ and 2 burner cooktop, 2 under counter refrigerators, a warming drawer and assorted cabinets and drawers.
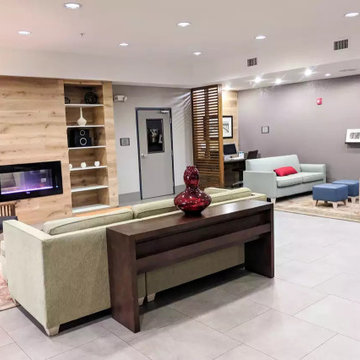
 csuitesslidell
Bring the success of your business events to a new level! Make a lasting impression on colleagues, investors, and clients by choosing one of our elegantly designed meeting rooms. Our spaces are designed to make your business gatherings outstanding. Make a statement with us and effortlessly accomplish your event objectives by making a Slidell Luxury hotels.
2