
Search results for "Colleagues" in Home Design Ideas
 Ruhl | Jahnes Architects
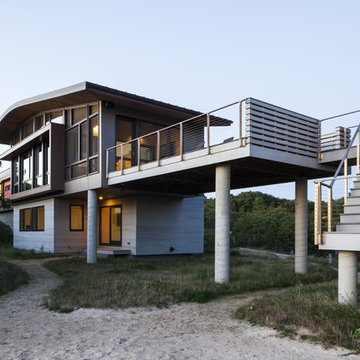
Sited gently on the lower slope of a dramatic sixty foot high coastal bank and surrounded by miles of undeveloped Cape Cod National Seashore beaches and scrub pines is a warm, modern beach house that is more than just a place to enjoy uninterrupted ocean views and sea breezes. Our clients dreamed of a house that would work equally well as both a year-round family “camp” and also as a “thinking retreat” for collaborating with their colleagues.
Image Courtesy © Jane Messinger
 Ruhl | Jahnes Architects
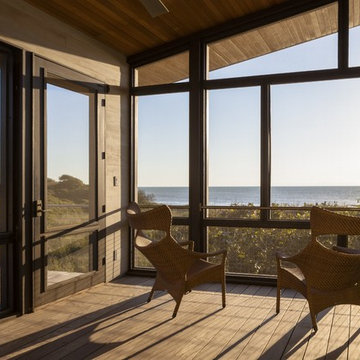
Sited gently on the lower slope of a dramatic sixty foot high coastal bank and surrounded by miles of undeveloped Cape Cod National Seashore beaches and scrub pines is a warm, modern beach house that is more than just a place to enjoy uninterrupted ocean views and sea breezes. Our clients dreamed of a house that would work equally well as both a year-round family “camp” and also as a “thinking retreat” for collaborating with their colleagues.
Image Courtesy © Jane Messinger
 Ruhl | Jahnes Architects
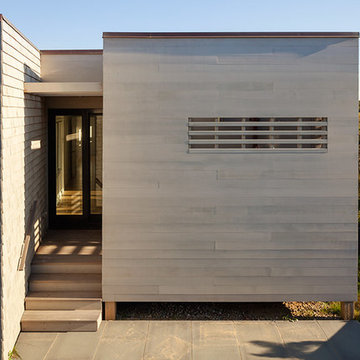
Sited gently on the lower slope of a dramatic sixty foot high coastal bank and surrounded by miles of undeveloped Cape Cod National Seashore beaches and scrub pines is a warm, modern beach house that is more than just a place to enjoy uninterrupted ocean views and sea breezes. Our clients dreamed of a house that would work equally well as both a year-round family “camp” and also as a “thinking retreat” for collaborating with their colleagues.
Image Courtesy © Jane Messinger
Find the right local pro for your project
 Ruhl | Jahnes Architects
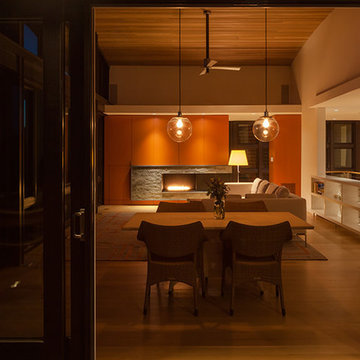
Sited gently on the lower slope of a dramatic sixty foot high coastal bank and surrounded by miles of undeveloped Cape Cod National Seashore beaches and scrub pines is a warm, modern beach house that is more than just a place to enjoy uninterrupted ocean views and sea breezes. Our clients dreamed of a house that would work equally well as both a year-round family “camp” and also as a “thinking retreat” for collaborating with their colleagues.
Image Courtesy © Jane Messinger
 Ruhl | Jahnes Architects
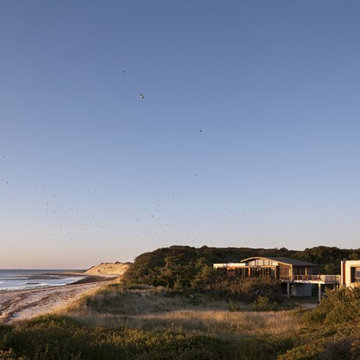
Sited gently on the lower slope of a dramatic sixty foot high coastal bank and surrounded by miles of undeveloped Cape Cod National Seashore beaches and scrub pines is a warm, modern beach house that is more than just a place to enjoy uninterrupted ocean views and sea breezes. Our clients dreamed of a house that would work equally well as both a year-round family “camp” and also as a “thinking retreat” for collaborating with their colleagues.
Image Courtesy © Jane Messinger
 Steven Hill - Calgary Real Estate
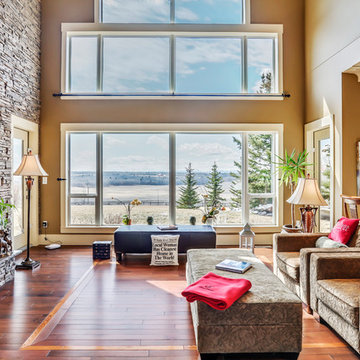
SOLD Beautiful Bearspaw Acreage! Very Proud to have reached a FIRM SALE on this Stunning Executive Acreage in Bearspaw!
This was a special listing - it belonged to my broker who entrusted me and my colleague with the listing. An honour to say the least (and a huge responsibility)!
We had very complicated negotiations (including competitive offers at one point), but finally crossed the finish line! SO HAPPY! Photo Credit To Zoon
 Ruhl | Jahnes Architects
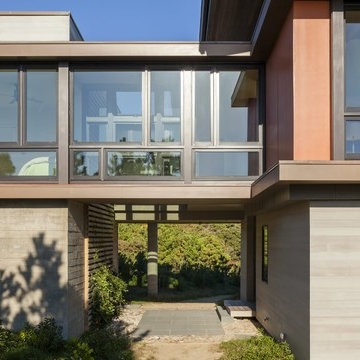
Sited gently on the lower slope of a dramatic sixty foot high coastal bank and surrounded by miles of undeveloped Cape Cod National Seashore beaches and scrub pines is a warm, modern beach house that is more than just a place to enjoy uninterrupted ocean views and sea breezes. Our clients dreamed of a house that would work equally well as both a year-round family “camp” and also as a “thinking retreat” for collaborating with their colleagues.
Image Courtesy © Jane Messinger
 Ruhl | Jahnes Architects
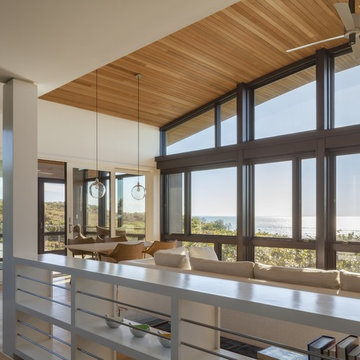
Sited gently on the lower slope of a dramatic sixty foot high coastal bank and surrounded by miles of undeveloped Cape Cod National Seashore beaches and scrub pines is a warm, modern beach house that is more than just a place to enjoy uninterrupted ocean views and sea breezes. Our clients dreamed of a house that would work equally well as both a year-round family “camp” and also as a “thinking retreat” for collaborating with their colleagues.
Image Courtesy © Jane Messinger
 Nicola LogWorks
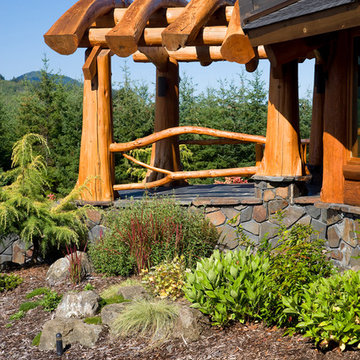
The plans specified curved glue-laminations for this portico. John suggested a more organic look using these naturally curved timbers.
A colleague of ours spent part of his winter months searching for cedar logs with a matching curve, radius and diameter to meet the specifications for this entry way.
photo: Get Designing
 Design Alchemie Studio
Louis Frye, Designer/Colleague
MDR Architects, Orange County, CA.
Johannes Merkler, Photographer
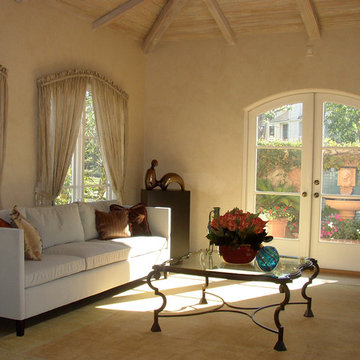
Example of a large tuscan enclosed living room design in Los Angeles
Example of a large tuscan enclosed living room design in Los Angeles
 Design Alchemie Studio
Johannes Merkler/Photographer
Design Colleague: Mia Fortescue
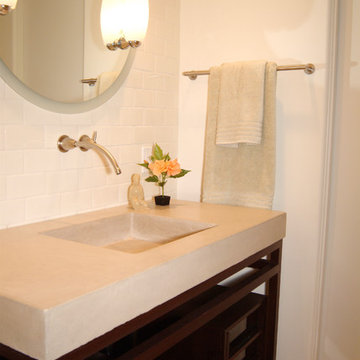
Trendy bathroom photo in San Diego
Trendy bathroom photo in San Diego
 Ruhl | Jahnes Architects
Sited gently on the lower slope of a dramatic sixty foot high coastal bank and surrounded by miles of undeveloped Cape Cod National Seashore beaches and scrub pines is a warm, modern beach house that is more than just a place to enjoy uninterrupted ocean views and sea breezes. Our clients dreamed of a house that would work equally well as both a year-round family “camp” and also as a “thinking retreat” for collaborating with their colleagues.
Image Courtesy © Jane Messinger
 Ruhl | Jahnes Architects
Sited gently on the lower slope of a dramatic sixty foot high coastal bank and surrounded by miles of undeveloped Cape Cod National Seashore beaches and scrub pines is a warm, modern beach house that is more than just a place to enjoy uninterrupted ocean views and sea breezes. Our clients dreamed of a house that would work equally well as both a year-round family “camp” and also as a “thinking retreat” for collaborating with their colleagues.
Image Courtesy © Jane Messinger
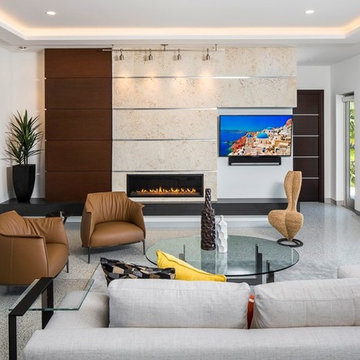
 Arieno Custom Home Design
Family room - contemporary family room idea in Tampa with white walls, a ribbon fireplace and a wall-mounted tv
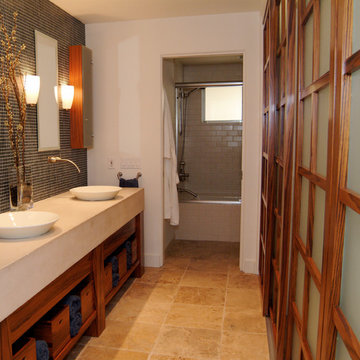 Design Alchemie Studio
Johannes Merkler/Photographer
Design Colleague: Mia Fortescue
Home design - contemporary home design idea in San Diego
Home design - contemporary home design idea in San Diego

 SEN Creative
Photo: Lauren Andersen © 2018 Houzz
Inspiration for an eclectic kitchen remodel in San Francisco
Inspiration for an eclectic kitchen remodel in San Francisco

 Ezmod Furniture
Keep this bold reminder on your wall. “Smile more” and live a happy and optimistic life. This wall art can be hung in any room of your home so it motivates you for a positive day. This piece would also make a great gift for any friend or colleague who you think could use a reminder to put a smile on their face more often. The black and white color scheme is quite bold, but still simple, and will look great in any room and complement any existing interior design elements or colors that you have used in your décor. It best companies with our wall art “Worry Less”.
Features:
-Original design
-Gallery quality cotton canvas and solid wood frame
-Made in USA
-Gallery wrapped canvas art
-Sawtooth hangers installed
-Wipe with damp cloth
 Ruhl | Jahnes Architects
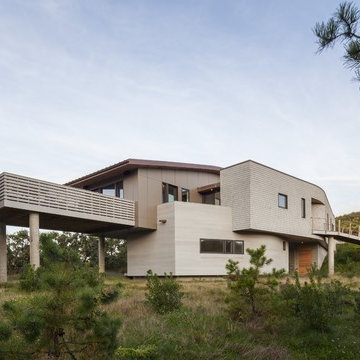
Sited gently on the lower slope of a dramatic sixty foot high coastal bank and surrounded by miles of undeveloped Cape Cod National Seashore beaches and scrub pines is a warm, modern beach house that is more than just a place to enjoy uninterrupted ocean views and sea breezes. Our clients dreamed of a house that would work equally well as both a year-round family “camp” and also as a “thinking retreat” for collaborating with their colleagues.
Image Courtesy © Jane Messinger
 Gayler Design Build

Our client, a young executive in the cosmetics industry, wanted to take advantage of a very large, empty space between her house and pool to create a beautiful and functional outdoor living space to entertain family and clients, and to hold business meetings.
Gayler Design Build, in collaboration with Jeff Culbertson/Culbertson Durst Interiors, designed and built this gorgeous Outdoor Great Room.
She needed a place that could accommodate a small group of 8 for Sunday brunch, to a large corporate gathering of 35 colleagues. She wanted the outdoor great room to be contemporary (so that it coordinated with the interior of her home), comfortable and inviting.
Clear span roof design allowed for maximum space underneath and heaters and fans were added for climate control, along with 2 TVs and a stereo system for entertaining. The bar seats 6, and has a large Fire Magic BBQ and 2 burner cooktop, 2 under counter refrigerators, a warming drawer and assorted cabinets and drawers.
 Gayler Design Build
Our client, a young executive in the cosmetics industry, wanted to take advantage of a very large, empty space between her house and pool to create a beautiful and functional outdoor living space to entertain family and clients, and to hold business meetings.
Gayler Design Build, in collaboration with Jeff Culbertson/Culbertson Durst Interiors, designed and built this gorgeous Outdoor Great Room.
She needed a place that could accommodate a small group of 8 for Sunday brunch, to a large corporate gathering of 35 colleagues. She wanted the outdoor great room to be contemporary (so that it coordinated with the interior of her home), comfortable and inviting.
Clear span roof design allowed for maximum space underneath and heaters and fans were added for climate control, along with 2 TVs and a stereo system for entertaining. The bar seats 6, and has a large Fire Magic BBQ and 2 burner cooktop, 2 under counter refrigerators, a warming drawer and assorted cabinets and drawers.
4