
Search results for "Colleagues" in Home Design Ideas
 Terrace Creations
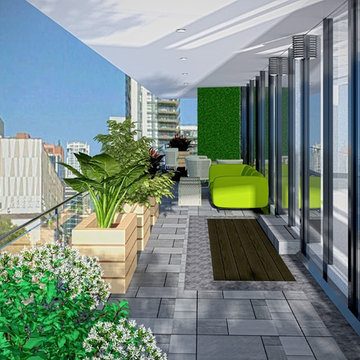
An exciting new design for a large, downtown Toronto condominium. This is our first design from one of our architects, Lana.
Incorporating various types of local granite, wide board decking and contemporary furniture and planters, this design turns a large balcony into an award winning terrace. Ideal for entertaining large groups of friends or colleagues.


 Amy Aswell Interior Design
Kat Alves Photography
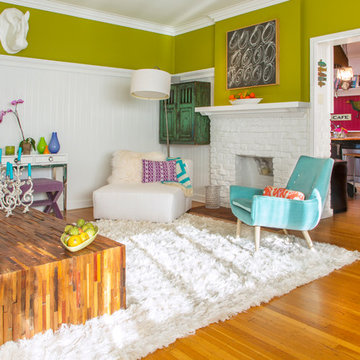
Trendy dark wood floor living room photo in Sacramento with beige walls
Trendy dark wood floor living room photo in Sacramento with beige walls
Find the right local pro for your project
 IV Atelier

Modern Hotel Lobby Interior Design. We all know the importance of first impressions. From meeting a new colleague to arriving in an unknown city, the impact of the first few seconds cannot be overestimated and sets the tone for the long-term relationship.
 Design Alchemie Studio
Louis Frye/Designer & Colleague

Example of a mid-sized trendy single-wall medium tone wood floor eat-in kitchen design in Los Angeles with a double-bowl sink, shaker cabinets, light wood cabinets, granite countertops, orange backsplash, ceramic backsplash, stainless steel appliances and an island
Example of a mid-sized trendy single-wall medium tone wood floor eat-in kitchen design in Los Angeles with a double-bowl sink, shaker cabinets, light wood cabinets, granite countertops, orange backsplash, ceramic backsplash, stainless steel appliances and an island

 Anderson Carpet & Home Limited
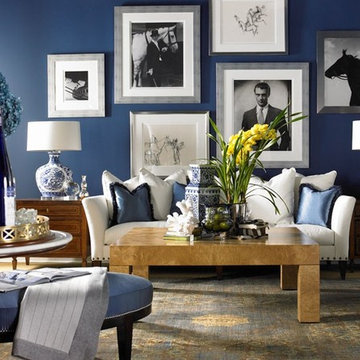
Living room - mid-sized traditional formal and open concept medium tone wood floor living room idea in Toronto with blue walls, a standard fireplace and a tile fireplace
 Ruhl | Jahnes Architects
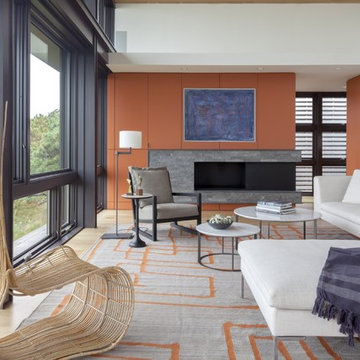
Sited gently on the lower slope of a dramatic sixty foot high coastal bank and surrounded by miles of undeveloped Cape Cod National Seashore beaches and scrub pines is a warm, modern beach house that is more than just a place to enjoy uninterrupted ocean views and sea breezes. Our clients dreamed of a house that would work equally well as both a year-round family “camp” and also as a “thinking retreat” for collaborating with their colleagues.
Image Courtesy © Jane Messinger
 Design Alchemie Studio
Louis Frye Designer/Colleague
Johannes Merkler/Photographer

Eat-in kitchen - small contemporary medium tone wood floor eat-in kitchen idea in Los Angeles with a double-bowl sink, shaker cabinets, light wood cabinets, granite countertops, orange backsplash, ceramic backsplash, stainless steel appliances and an island
Eat-in kitchen - small contemporary medium tone wood floor eat-in kitchen idea in Los Angeles with a double-bowl sink, shaker cabinets, light wood cabinets, granite countertops, orange backsplash, ceramic backsplash, stainless steel appliances and an island
 Airoom Architects-Builders-Remodelers
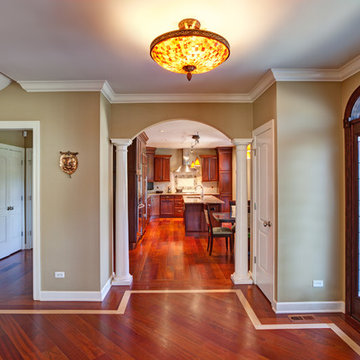
The main entry moved from a busy street to a more tranquil side street, employing limestone quoins to give the columns a dimensional look. A Brazilian cherry floor with a decorative border warms a large foyer, creating a place for this business owner and family to welcome friends and colleagues. The custom-designed kitchen and tranquil living room radiate outward from this central greeting spot.
 Airoom Architects-Builders-Remodelers
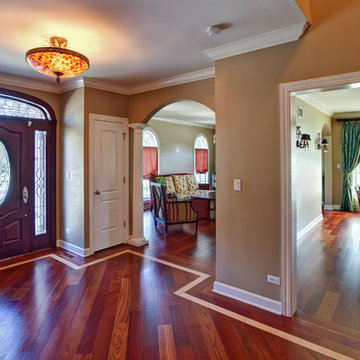
The main entry moved from a busy street to a more tranquil side street, employing limestone quoins to give the columns a dimensional look. A Brazilian cherry floor with a decorative border warms a large foyer, creating a place for this business owner and family to welcome friends and colleagues. The custom-designed kitchen and tranquil living room radiate outward from this central greeting spot.
 Gayler Design Build

Our client, a young executive in the cosmetics industry, wanted to take advantage of a very large, empty space between her house and pool to create a beautiful and functional outdoor living space to entertain family and clients, and to hold business meetings.
Gayler Design Build, in collaboration with Jeff Culbertson/Culbertson Durst Interiors, designed and built this gorgeous Outdoor Great Room.
She needed a place that could accommodate a small group of 8 for Sunday brunch, to a large corporate gathering of 35 colleagues. She wanted the outdoor great room to be contemporary (so that it coordinated with the interior of her home), comfortable and inviting.
Clear span roof design allowed for maximum space underneath and heaters and fans were added for climate control, along with 2 TVs and a stereo system for entertaining. The bar seats 6, and has a large Fire Magic BBQ and 2 burner cooktop, 2 under counter refrigerators, a warming drawer and assorted cabinets and drawers.
 The Heritage Design

This is the kitchen she waited a long time for. We worked toward a kitchen that felt like "cashmere and denim on a Sunday" and all the details fell into place. The most important aspect was taking down the walls that completely enclosed the kitchen. The homeowner wanted a space for he kids to do homework and her colleagues to meet up for Merlot. This Kitchen meets the needs of four family members. We designed a "baking prep station" to meet her weekly banana bread routine and plenty of pantry for her kids to pack their own lunches. A pasta arm and easy access drawers for pots near the range during dad's spaghetti night.
Photo Credit: Powder Street Photography
 Steven Hill - Calgary Real Estate
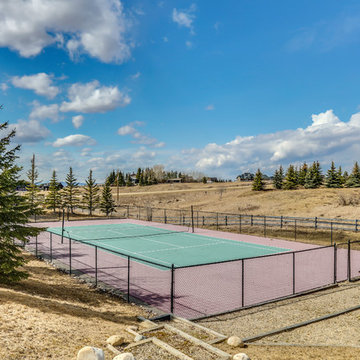
SOLD Beautiful Bearspaw Acreage! Very Proud to have reached a FIRM SALE on this Stunning Executive Acreage in Bearspaw!
This was a special listing - it belonged to my broker who entrusted me and my colleague with the listing. An honour to say the least (and a huge responsibility)!
We had very complicated negotiations (including competitive offers at one point), but finally crossed the finish line! SO HAPPY! Photo Credit To Zoon

 Prideaux Design
Matt Vacca

Example of a mid-sized southwest backyard concrete paver patio design in Phoenix with a fire pit and a gazebo
Example of a mid-sized southwest backyard concrete paver patio design in Phoenix with a fire pit and a gazebo

 Annie Santulli Designs
Location, location, location! Isn’t that what all of our real-estate friends and colleagues are always telling us? Our clients made a wise choice when purchasing this beautifully located ocean front property nestled in the dunes of Palm Beach, but they were presented with a challenge: how to take this luxury townhouse from dark and dated to a chic easy breezy dream home that reflects is naturally gorgeous sun and sand dunes surroundings as well as our clients laid back personalities.
Built in 1981, this dream home’s post-modern style with dark wood architectural features, cold concrete structure, and harsh lighting felt out of step by todays standards. Our solution: open the staircase and switch out the wood paneled banister for clear glass, exposing its grand design and allowing for amazing and unobscured views of the property’s outdoor spaces as well as the home’s common areas, permitting its large loft space to shine.
Bedrooms were treated to neutral color-schemes inspired by the Palm Beach dunes that surround this oceanfront home. An impressive pallet of textures and materials were chosen, and juxtapositions of lux linens and natural textiles like grass wall coverings and a large arrangement of sculptural branches brings the outside, in. Big and bold custom metal sculptures were installed in the primary bedroom along with hand blown glass light fixtures, adding that touch of glam that we are known for.
The private courtyard revamp is above and beyond anything you will see in Palm Beach. Playful and luxurious, it features a koi pond, a two story art installation and a dramatic custom stone waterfall. Its seating area makes great use of this homes original design by softening the heavy overhang with ceiling coverings in Peaky Cyprus and covering the walls with grass, creating a very cool and cozy space to relax and unwind. The entire courtyard is expertly illuminated by artistic lighting that makes every corner a sparkling treat for the eyes.
We had fun with this ambitious project and we hope your takeaway is to let location be your guide when looking for your dream home, because anything is possible in design but great surroundings are rare treasures that must be found and cherished.
 Ruhl | Jahnes Architects
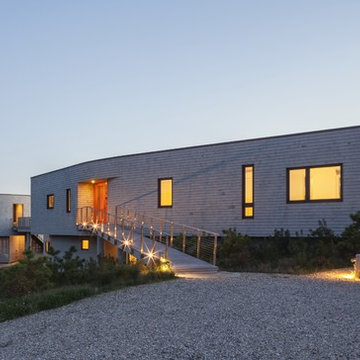
Sited gently on the lower slope of a dramatic sixty foot high coastal bank and surrounded by miles of undeveloped Cape Cod National Seashore beaches and scrub pines is a warm, modern beach house that is more than just a place to enjoy uninterrupted ocean views and sea breezes. Our clients dreamed of a house that would work equally well as both a year-round family “camp” and also as a “thinking retreat” for collaborating with their colleagues.
Image Courtesy © Jane Messinger
 Ruhl | Jahnes Architects
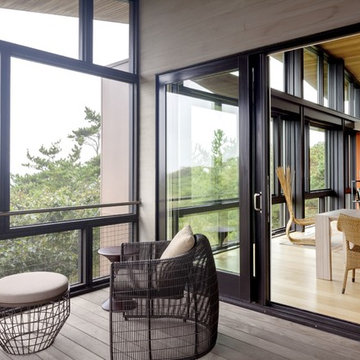
Sited gently on the lower slope of a dramatic sixty foot high coastal bank and surrounded by miles of undeveloped Cape Cod National Seashore beaches and scrub pines is a warm, modern beach house that is more than just a place to enjoy uninterrupted ocean views and sea breezes. Our clients dreamed of a house that would work equally well as both a year-round family “camp” and also as a “thinking retreat” for collaborating with their colleagues.
Image Courtesy © Jane Messinger
 Ruhl | Jahnes Architects
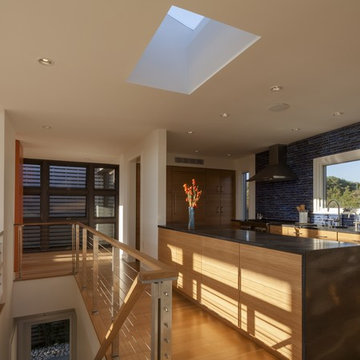
Sited gently on the lower slope of a dramatic sixty foot high coastal bank and surrounded by miles of undeveloped Cape Cod National Seashore beaches and scrub pines is a warm, modern beach house that is more than just a place to enjoy uninterrupted ocean views and sea breezes. Our clients dreamed of a house that would work equally well as both a year-round family “camp” and also as a “thinking retreat” for collaborating with their colleagues.
Image Courtesy © Jane Messinger
3