
Search results for "Colleagues" in Home Design Ideas
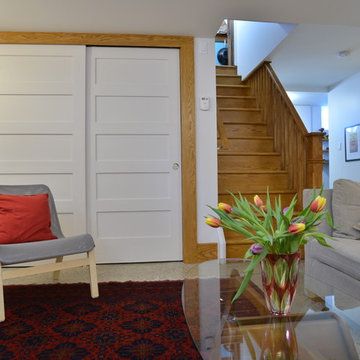
 Way-Mar Inc.
Originally built in 1916, this charming two storey house was big in character but small in usable living space. An unfinished basement, the so-called “creepy cellar”, was only used for storage and laundry. With a height of only 6 ½ feet, rough floor and whitewashed walls, the owner says “it wasn’t really nice to do laundry in a dirty space like that.” Unsure about how to increase the living space in her home without increasing the overall footprint, the owner spoke with a colleague who had recently hired Way-Mar to dig out their basement floor and complete a full height basement renovation.
photo: jeff brubacher
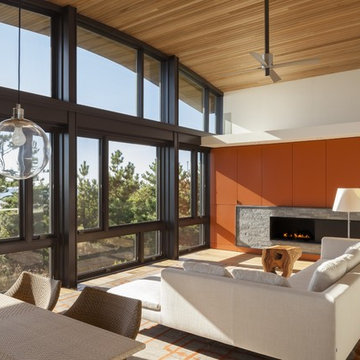
 Ruhl | Jahnes Architects
Sited gently on the lower slope of a dramatic sixty foot high coastal bank and surrounded by miles of undeveloped Cape Cod National Seashore beaches and scrub pines is a warm, modern beach house that is more than just a place to enjoy uninterrupted ocean views and sea breezes. Our clients dreamed of a house that would work equally well as both a year-round family “camp” and also as a “thinking retreat” for collaborating with their colleagues.
Image Courtesy © Jane Messinger

Find the right local pro for your project
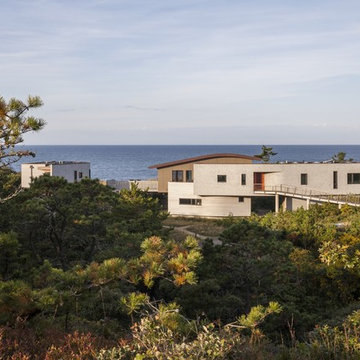 Ruhl | Jahnes Architects
Sited gently on the lower slope of a dramatic sixty foot high coastal bank and surrounded by miles of undeveloped Cape Cod National Seashore beaches and scrub pines is a warm, modern beach house that is more than just a place to enjoy uninterrupted ocean views and sea breezes. Our clients dreamed of a house that would work equally well as both a year-round family “camp” and also as a “thinking retreat” for collaborating with their colleagues.
Image Courtesy © Jane Messinger

 Katie Grace Designs
Nancy Nolan Photography

Example of a mid-sized transitional dining room design in Little Rock with yellow walls and no fireplace
Example of a mid-sized transitional dining room design in Little Rock with yellow walls and no fireplace

 Ruhl | Jahnes Architects
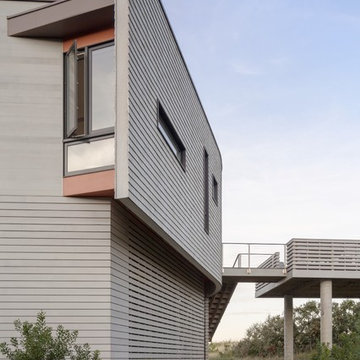
Sited gently on the lower slope of a dramatic sixty foot high coastal bank and surrounded by miles of undeveloped Cape Cod National Seashore beaches and scrub pines is a warm, modern beach house that is more than just a place to enjoy uninterrupted ocean views and sea breezes. Our clients dreamed of a house that would work equally well as both a year-round family “camp” and also as a “thinking retreat” for collaborating with their colleagues.
Image Courtesy © Jane Messinger
 Scot Eckley, Inc.

Modern concrete planter and bench with removable wood slat seat. Colorful orange accent wall brings color to the space.
Design ideas for a mid-century modern landscaping in Seattle.
Design ideas for a mid-century modern landscaping in Seattle.
 Kasper Custom Home Remodeling
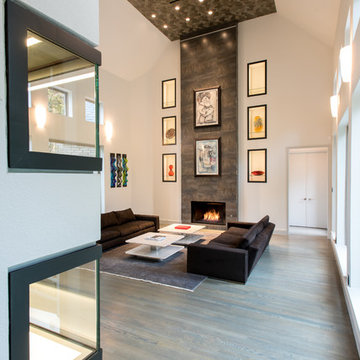
Art niches, fireplaces, and mood lighting - oh my! This spacious, contemporary living room is built to impress. Whether entertaining friends, colleagues, or family, all who enter this room will be wowed. A wallpapered ceiling provides an eye-catching contrast from pristine, white walls. Six art niches featuring hidden LED-lighting highlight your most prized pieces. A fireplace brings an air of relaxation, while not taking away from the formality of this grand room.
Designer: Debra Owens
Photographer: Michael Hunter
 The Cabinet Store + Culina Design
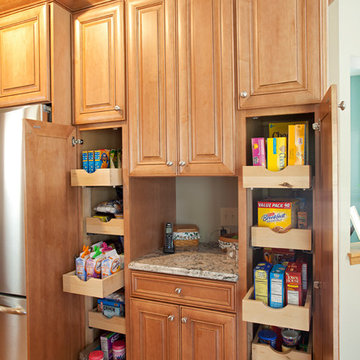
Example of a mid-sized classic u-shaped light wood floor open concept kitchen design in Minneapolis with an undermount sink, raised-panel cabinets, light wood cabinets, quartz countertops, multicolored backsplash, stainless steel appliances and a peninsula
 Ruhl | Jahnes Architects
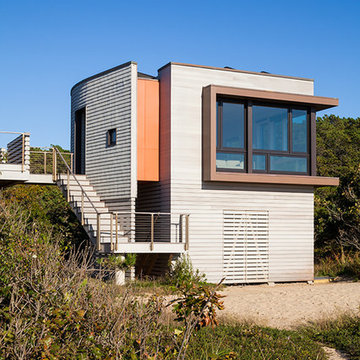
Sited gently on the lower slope of a dramatic sixty foot high coastal bank and surrounded by miles of undeveloped Cape Cod National Seashore beaches and scrub pines is a warm, modern beach house that is more than just a place to enjoy uninterrupted ocean views and sea breezes. Our clients dreamed of a house that would work equally well as both a year-round family “camp” and also as a “thinking retreat” for collaborating with their colleagues.
Image Courtesy © Jane Messinger

 SLC Design
These adorable light pink lucite chairs sit atop a faux beige cowhide rug to create a secondary seating are for business colleagues (or kiddos) while you work from home.
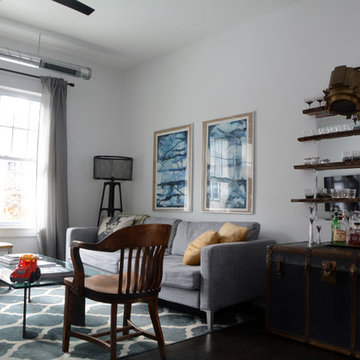
 Kayla Pearson
Photo: Kayla Pearson © 2015 Houzz
Inspiration for an industrial living room remodel in Chicago
Inspiration for an industrial living room remodel in Chicago
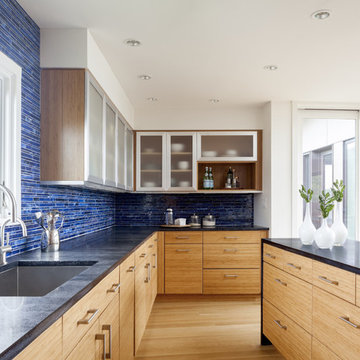 Ruhl | Jahnes Architects
Sited gently on the lower slope of a dramatic sixty foot high coastal bank and surrounded by miles of undeveloped Cape Cod National Seashore beaches and scrub pines is a warm, modern beach house that is more than just a place to enjoy uninterrupted ocean views and sea breezes. Our clients dreamed of a house that would work equally well as both a year-round family “camp” and also as a “thinking retreat” for collaborating with their colleagues.
Image Courtesy © Jane Messinger

 National Association of the Remodeling Industry
The clients have a passion for cooking and entertaining large groups of family, friends and colleagues. Their outdoor patio had a small grilling center but it was woefully insufficient for their needs and located in the same space as their primary seating area. A 1,500-square-foot, Texas-sized outdoor living structure was designed. The space includes a full chef’s kitchen, luxury bar and lounge, alfresco dining and comfortable seating areas in front of the fireplace, along with a pool bath. The new structure is a seamless and a natural extension of the main house. Mission accomplished!
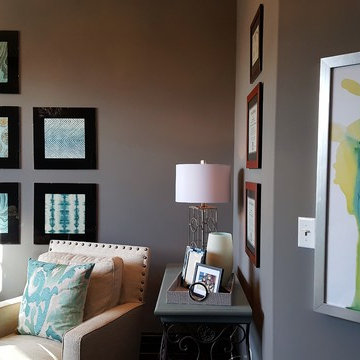
 Drab to Fab Decorating
In designing a room the idea is to not make everything match. Add a pop of color in a different accent table. Art doesn't need to cost you a lot. The big picture was from Z gallery and the then I purchased specialty wrapping paper by the piece and made a colleague of teal and cream artwork in black frames as the focal point of the room.
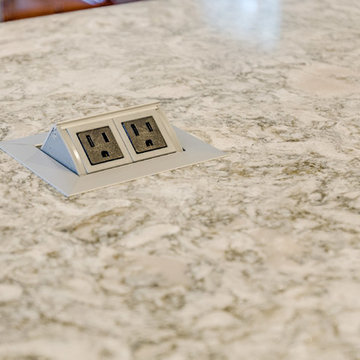
 Highland Design+Build
These homeowners love to entertain family, friends and work colleagues but their existing floor plan kept hosts and guests awkwardly separated.
By removing the preexisting imposing offending wall entirely, the design team was able to create an appropriate environment for entertaining.
Perimeter cabinetry in Alabaster White adds to the sense of light and openness in a once-confined space. The contrasting Pecan finished island serves as a focal point for the room. Cambria Berwyn quartz countertops are highlighted by gorgeous Walker Zanger gray ceramic backsplash tile. Calcutta marble and wood water-jet mosaic add just the right amount of visual interest to this kitchen.
205 Photography
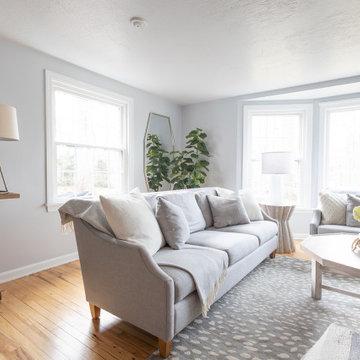
 CNC Home & Design
This Westlake, Ohio client needed to maximize the floor plan of their space. It had to be functional and comfortable enough for this growing family to lounge on the floor and play games, but also a space fit for entertaining, from children to corporate colleagues.
Photos by Amanda Hemstreet Photography
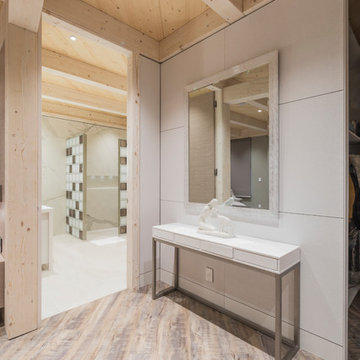
 DIRTT Environmental Solutions
Hygge – pronounced "hoo-ga" – is coziness. A way of living that emphasizes the importance of simplicity and unwinding. It's hospitality and warmth. But at DIRTT, it also means a living lab. The home of co-founder and DIRTT CEO, Mogens Smed, is a giant test subject for the possibilities of prefabricated construction. The home demonstrates what's possible when traditional craftsmanship and modern technology combine. Complex angles and curves become a possibility. Exquisite finishes become reality when labor costs are flipped on their head. The home has become what it was meant to be all along; a place to gather with colleagues, Clients, family and friends to break bread and get to know one another.
5