
Search results for "Collectable refers" in Home Design Ideas
 J.S. Brown & Co.
Photography by Todd Yarrington
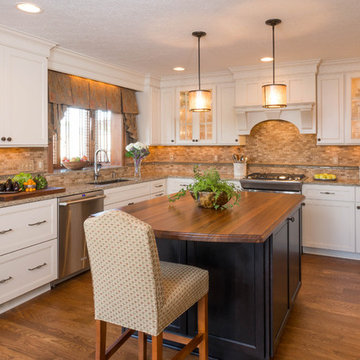
Example of a mid-sized classic u-shaped medium tone wood floor open concept kitchen design in Columbus with an undermount sink, flat-panel cabinets, white cabinets, quartz countertops, beige backsplash, stone tile backsplash, stainless steel appliances and an island
Example of a mid-sized classic u-shaped medium tone wood floor open concept kitchen design in Columbus with an undermount sink, flat-panel cabinets, white cabinets, quartz countertops, beige backsplash, stone tile backsplash, stainless steel appliances and an island

 Haus Interior Design
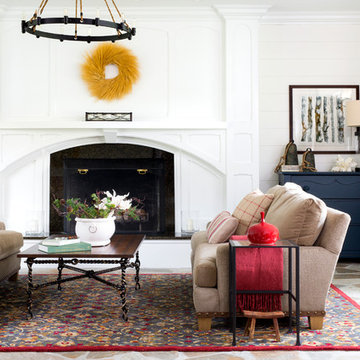
This 1850s farmhouse in the country outside NY underwent a dramatic makeover! Dark wood molding was painted white, shiplap added to the walls, wheat-colored grasscloth installed, and carpets torn out to make way for natural stone and heart pine flooring. We based the palette on quintessential American colors: red, white, and navy. Rooms that had been dark were filled with light and became the backdrop for cozy fabrics, wool rugs, and a collection of art and curios.
Photography: Stacy Zarin Goldberg
See this project featured in Home & Design Magazine here: http://www.homeanddesign.com/2016/12/21/farmhouse-fresh
Find the right local pro for your project
 Hoi Ning Wong
Photo: Hoi Ning Wong © 2014 Houzz
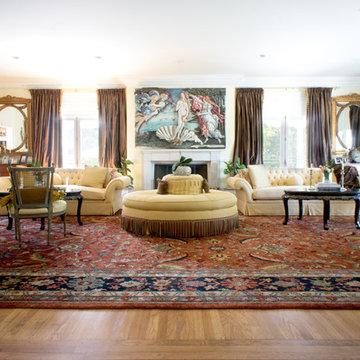
Example of a classic formal medium tone wood floor living room design in San Francisco with yellow walls and a standard fireplace
Example of a classic formal medium tone wood floor living room design in San Francisco with yellow walls and a standard fireplace
 LeBlanc Design
Michael J Lee Photograph
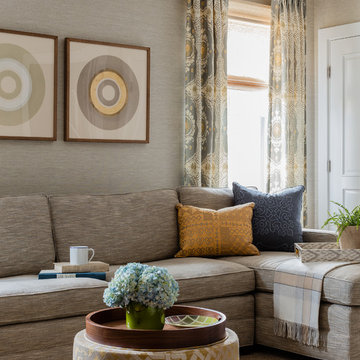
Inspiration for a mid-sized transitional open concept carpeted and beige floor living room library remodel in Boston with blue walls, no fireplace and no tv
Inspiration for a mid-sized transitional open concept carpeted and beige floor living room library remodel in Boston with blue walls, no fireplace and no tv
 ilumus, llc.
Decade Construction, www.decadeconstruction.com,
Ramona d'Viola - ilumus photography & marketing
www.ilumus.com
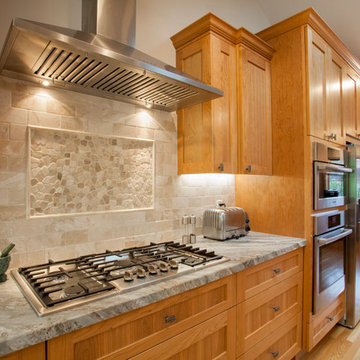
Example of a large transitional l-shaped light wood floor open concept kitchen design in San Francisco with a double-bowl sink, recessed-panel cabinets, medium tone wood cabinets, marble countertops, beige backsplash, ceramic backsplash, stainless steel appliances and an island
Example of a large transitional l-shaped light wood floor open concept kitchen design in San Francisco with a double-bowl sink, recessed-panel cabinets, medium tone wood cabinets, marble countertops, beige backsplash, ceramic backsplash, stainless steel appliances and an island
 The Rath Project LLC

We took a pass through room without purpose and turned it into a vibrant, functional, high design office that works well for the entire family. Wrap around shelving, inspired by mid century designs, gave the room loads of personality and storage for both husband and wife, and their 2 year old son. While children's books, crafting tools and educational supplies are stored on the easy-access lower shelves, work materials and reference books are stored on the top shelves. A room-wide desk provides an ample side by side work space for both professionals to share comfortably.

Sponsored
Columbus, OH

Hope Restoration & General Contracting
Columbus Design-Build, Kitchen & Bath Remodeling, Historic Renovations
 Marilyn Hill Interiors
Showcase Photographers
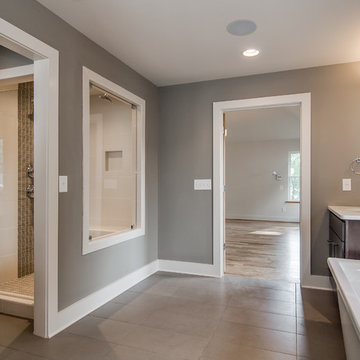
Inspiration for a large modern master gray tile and ceramic tile porcelain tile bathroom remodel in Nashville with an undermount sink, flat-panel cabinets, dark wood cabinets, granite countertops, a two-piece toilet and gray walls
Inspiration for a large modern master gray tile and ceramic tile porcelain tile bathroom remodel in Nashville with an undermount sink, flat-panel cabinets, dark wood cabinets, granite countertops, a two-piece toilet and gray walls
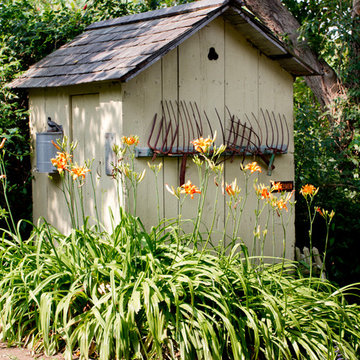

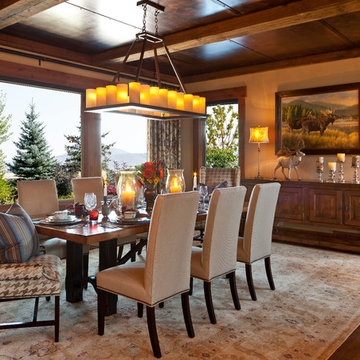
 Barclay Butera Interiors
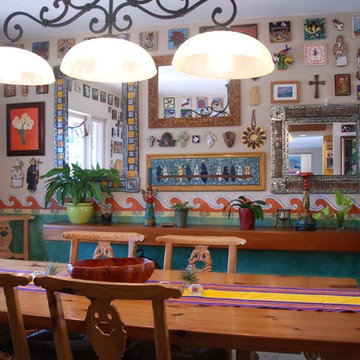
Inspiration for a rustic enclosed dining room remodel in Orange County with beige walls
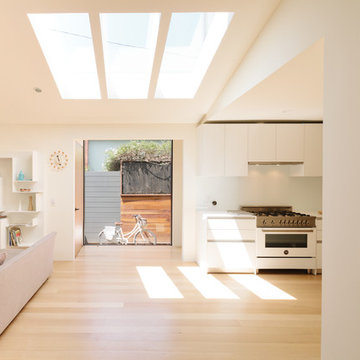
 Bittoni Architects
A radical remodel of a modest beach bungalow originally built in 1913 and relocated in 1920 to its current location, blocks from the ocean.
The exterior of the Bay Street Residence remains true to form, preserving its inherent street presence. The interior has been fully renovated to create a streamline connection between each interior space and the rear yard. A 2-story rear addition provides a master suite and deck above while simultaneously creating a unique space below that serves as a terraced indoor dining and living area open to the outdoors.
Photographer: Taiyo Watanabe
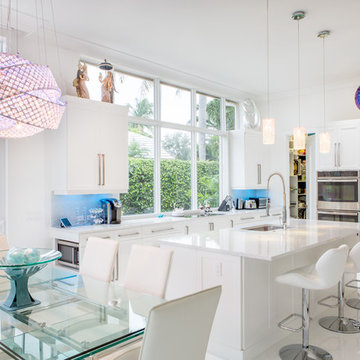
 NMB Custom Homes & Renovations
Stunning remodel of kitchen area. We added the windows and extended this room out.
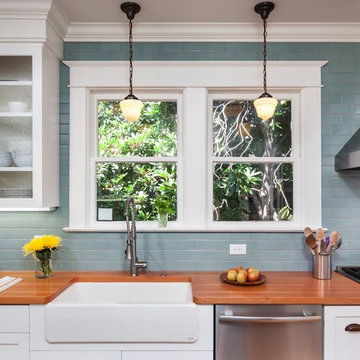
Example of a mid-sized beach style single-wall porcelain tile open concept kitchen design in Miami with a single-bowl sink, shaker cabinets, white cabinets, quartz countertops, white backsplash, glass tile backsplash, stainless steel appliances and an island
Example of a mid-sized beach style single-wall porcelain tile open concept kitchen design in Miami with a single-bowl sink, shaker cabinets, white cabinets, quartz countertops, white backsplash, glass tile backsplash, stainless steel appliances and an island


Sponsored
Columbus, OH
Free consultation for landscape design!

Peabody Landscape Group
Franklin County's Reliable Landscape Design & Contracting
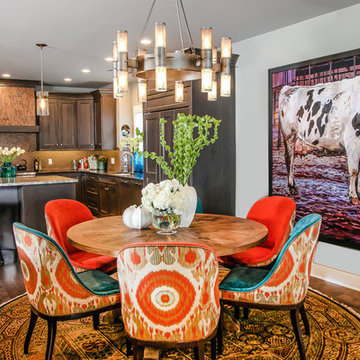
 Nathan Taylor for Obelisk Home
Original Artwork by Jared Gillett
Inspiration for a mid-sized eclectic medium tone wood floor kitchen/dining room combo remodel in Milwaukee with gray walls and no fireplace
Inspiration for a mid-sized eclectic medium tone wood floor kitchen/dining room combo remodel in Milwaukee with gray walls and no fireplace
 Florida Tile, Inc.
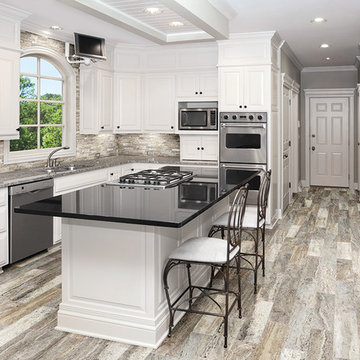
"PietraArt Marble from Florida Tile offers a gorgeous and
expressive collection of natural stones meant to inspire and empower today’s design leaders. Graceful movement and unique nuances of the veining found in this line are poetic and distinctive. The broad range of color along with either polished or honed finishes provide options that will set any project apart."
 Fiorito Interior Design
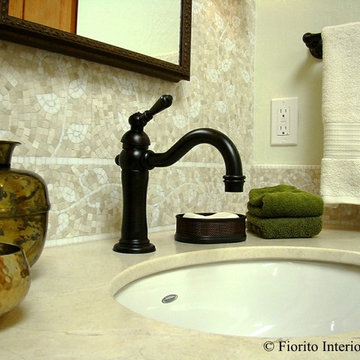
Like many California ranch homes built in the 1950s, this original master bathroom was not really a "master bath." My clients, who only three years ago purchased the home from the family of the original owner, were saddled with a small, dysfunctional space. Chief among the dysfunctions: a vanity only 30" high, and an inconveniently placed window that forced the too-low vanity mirror to reflect only the waist and partial torso--not the face--of anyone standing in front of it. They wanted not only a more spacious bathroom but a bedroom as well, so we worked in tandem with an architect and contractor to come up with a fantastic new space: a true Master Suite. In order to refine a design concept for the soon-to-be larger space, and thereby narrow down material choices, my clients and I had a brainstorming session: we spoke of an elegant Old World/ European bedroom and bathroom, a luxurious bath that would reference a Roman spa, and finally the idea of a Hammam was brought into the mix. We blended these ideas together in oil-rubbed bronze fixtures, and a tiny tile mosaic in beautiful Bursa Beige marble from Turkey and white Thassos marble from Greece. The new generously sized bathroom boasts a jetted soaking tub, a very large walk-in shower, a double-sided fireplace (facing the tub on the bath side), and a luxurious 8' long vanity with double sinks and a storage tower.
The vanity wall is covered with a mosaic vine pattern in a beautiful Bursa Beige marble from Turkey and white Thassos marble from Greece,. The custom Larson Juhl framed mirrors are flanked by gorgeous hand-wrought scones from Hubbardton Forge which echo the vine and leaf pattern in the mosaic. And the vanity itself features an LED strip in the toe-kick which allows one to see in the middle of the night without having to turn on a shockingly bright overhead fixture. At the other end of the master bath, a luxurious jetted tub nestles by a fireplace in the bay window area. Views of my clients' garden can be seen while soaking in bubbles. The over-sized walk-in shower features a paneled wainscoting effect which I designed in Crema Marfil marble. The vine mosaic continues in the shower, topped by green onyx squares. A rainshower head and a hand-held spray on a bar provides showering options. The shower floor slopes gently in one direction toward a hidden linear drain; this allows the floor to be read as a continuation of the main space, without being interrupted by a center drain.
Photo by Jeff Fiorito

Sponsored
Columbus, OH
Hope Restoration & General Contracting
Columbus Design-Build, Kitchen & Bath Remodeling, Historic Renovations
 Heather Cleveland Design
Open Homes Photography
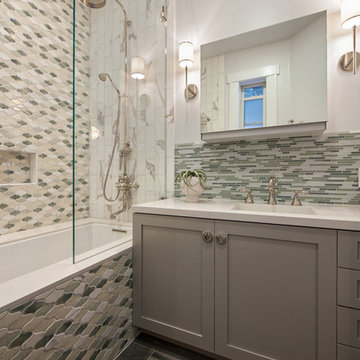
Example of a transitional bathroom design in San Francisco with white countertops
Example of a transitional bathroom design in San Francisco with white countertops
 Harmony Design Northwest

The gently sloping yard is divided into two distinct areas. We kept a large grassy area for the dogs and to offset the large patio. Instead of a harsh retaining we used the slope to create a natural stone stream bed that collects rainwater and drains it away from the house.
 McKenzie Interior Design
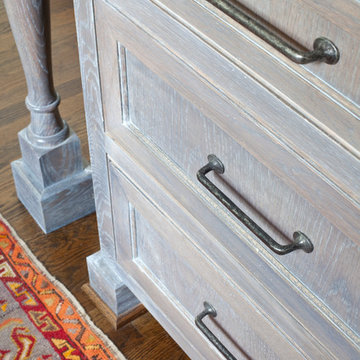
These weathered kitchen cabinets feature a gray stain, bringing out the beauty of the natural wood grain. The effect is a modern twist on a rustic kitchen. Bringing in elements, such as this antique area rug continue that aesthetic and bring warmth into the heart of the home.
Photography by Christina Wedge.
26