
Search results for "Collections" in Home Design Ideas

 The Interior Collection
Michael Hunter
Family room - transitional medium tone wood floor and brown floor family room idea in Dallas with blue walls, a standard fireplace and a tile fireplace
Family room - transitional medium tone wood floor and brown floor family room idea in Dallas with blue walls, a standard fireplace and a tile fireplace
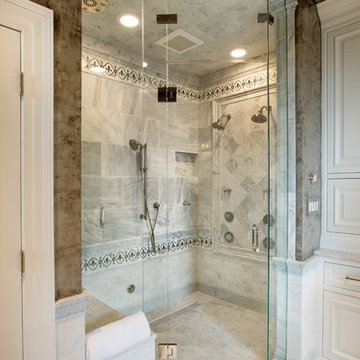
 Jim Deen/Kitchen Kraft
This Westerville, Ohio Bathroom design was created by Senior Bathroom Designer Jim Deen of Dream Baths by Kitchen Kraft. Photos by John Evans.
Example of a classic white tile bathroom design in Columbus with raised-panel cabinets, white cabinets and gray walls
Example of a classic white tile bathroom design in Columbus with raised-panel cabinets, white cabinets and gray walls

 Kitchen & Bath ReStylers
Warren Smith, CMKBD, CAPS
Inspiration for a timeless beige tile and stone tile mosaic tile floor bathroom remodel in Seattle with beige walls
Inspiration for a timeless beige tile and stone tile mosaic tile floor bathroom remodel in Seattle with beige walls
Find the right local pro for your project
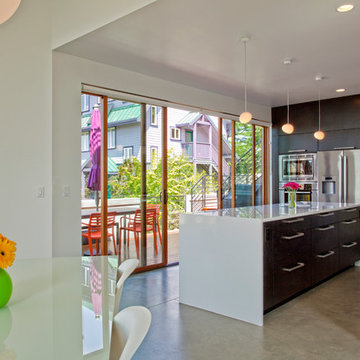
 Stephenson Design Collective
Mel
Eat-in kitchen - contemporary l-shaped eat-in kitchen idea in Seattle with flat-panel cabinets, dark wood cabinets and stainless steel appliances
Eat-in kitchen - contemporary l-shaped eat-in kitchen idea in Seattle with flat-panel cabinets, dark wood cabinets and stainless steel appliances
 Urbanology Designs
Photo by Convey Studios
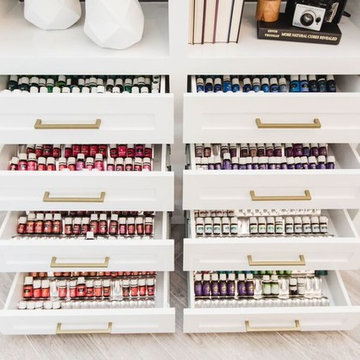
Inspiration for a contemporary home office remodel in Dallas
Inspiration for a contemporary home office remodel in Dallas
 brandes maselli architects

Example of a trendy eat-in kitchen design in New York with glass-front cabinets, white cabinets, wood countertops and white backsplash
 Rob Bowen Design Group
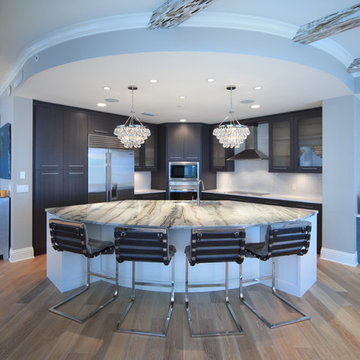
Example of a trendy l-shaped open concept kitchen design in Tampa with flat-panel cabinets, dark wood cabinets, white backsplash and stainless steel appliances

Sponsored
Columbus, OH
Free consultation for landscape design!

Peabody Landscape Group
Columbus' Reliable Landscape Design & Contracting
 Merzbau Design Collective
Ryann Ford
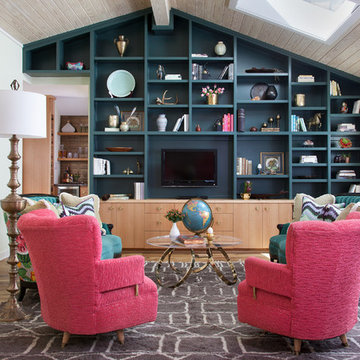
Inspiration for a mid-sized transitional living room remodel in Austin
Inspiration for a mid-sized transitional living room remodel in Austin

 Northside Design Collective
Interior Designer: Allard & Roberts Interior Design, Inc, Photographer: David Dietrich, Builder: Evergreen Custom Homes, Architect: Gary Price, Design Elite Architecture
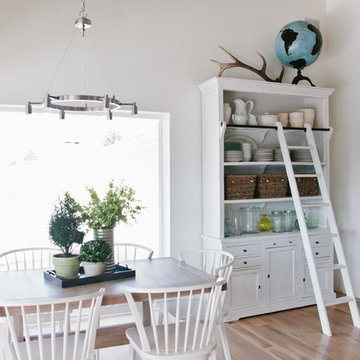
 LIV Design Collective
Inspiration for a mid-sized transitional medium tone wood floor great room remodel in Salt Lake City with white walls

 Martha Kerr/MCKD, CMKBD, CR/Neil Kelly Company
Aaron Ziltener
Example of a trendy l-shaped kitchen design in Portland with an undermount sink, flat-panel cabinets, red cabinets and stainless steel appliances
Example of a trendy l-shaped kitchen design in Portland with an undermount sink, flat-panel cabinets, red cabinets and stainless steel appliances

 Barker Associates Architecture Office
Francis Dzikowski
Example of a trendy light wood floor living room library design in New York with white walls and a wall-mounted tv
Example of a trendy light wood floor living room library design in New York with white walls and a wall-mounted tv
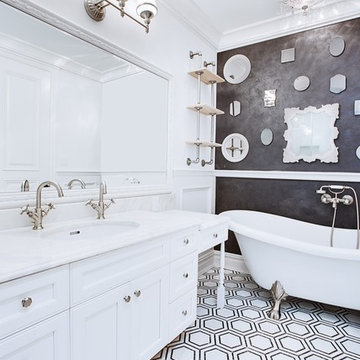
 Elizabeth Arias Interiors
Claw-foot bathtub - traditional claw-foot bathtub idea in New York with an undermount sink, recessed-panel cabinets, white cabinets and gray walls
Sponsored
Columbus, OH
Free consultation for landscape design!
Peabody Landscape Group
Columbus' Reliable Landscape Design & Contracting
 Alchemy Collective

Inspiration for a mid-sized contemporary light wood floor and beige floor great room remodel in Los Angeles with white walls

 Anders Lasater Architects
Architecture and
Interior Design by Anders Lasater Architects,
Photos by Jon Encarnation
Eat-in kitchen - large contemporary u-shaped porcelain tile and gray floor eat-in kitchen idea in Orange County with an undermount sink, flat-panel cabinets, medium tone wood cabinets, quartz countertops, stainless steel appliances, an island and white countertops
Eat-in kitchen - large contemporary u-shaped porcelain tile and gray floor eat-in kitchen idea in Orange County with an undermount sink, flat-panel cabinets, medium tone wood cabinets, quartz countertops, stainless steel appliances, an island and white countertops
 Reu Architects
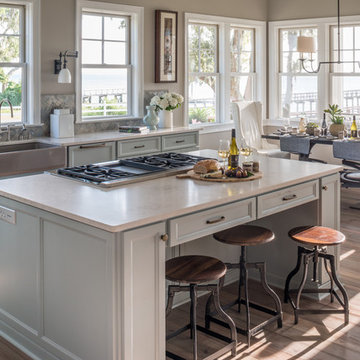
The kitchen in the home of Rob and Lydia Mondavi designed by Caroline Rolader of Reu Architects for The
Example of a beach style light wood floor eat-in kitchen design in Atlanta with a farmhouse sink, recessed-panel cabinets, blue cabinets, metallic backsplash and an island
Example of a beach style light wood floor eat-in kitchen design in Atlanta with a farmhouse sink, recessed-panel cabinets, blue cabinets, metallic backsplash and an island

 French & French Interiors
Example of a country open concept living room design in Albuquerque with white walls, no fireplace and no tv

Sponsored
Columbus, OH

Trish Takacs Design
Award Winning & Highly Skilled Kitchen & Bath Designer in Columbus

 Ann Lowengart Interiors
The family living in this shingled roofed home on the Peninsula loves color and pattern. At the heart of the two-story house, we created a library with high gloss lapis blue walls. The tête-à-tête provides an inviting place for the couple to read while their children play games at the antique card table. As a counterpoint, the open planned family, dining room, and kitchen have white walls. We selected a deep aubergine for the kitchen cabinetry. In the tranquil master suite, we layered celadon and sky blue while the daughters' room features pink, purple, and citrine.

 Reynolds Architecture- Design & Construction
Nathan Kirkman
Inspiration for a transitional master marble floor and white floor bathroom remodel in Chicago with white cabinets, an undermount sink, marble countertops, recessed-panel cabinets and gray walls
Inspiration for a transitional master marble floor and white floor bathroom remodel in Chicago with white cabinets, an undermount sink, marble countertops, recessed-panel cabinets and gray walls

 Nicole Norris Design Studio, Inc.
Timeless Memories Studio
Example of a mid-sized eclectic medium tone wood floor enclosed dining room design in Other with blue walls and no fireplace
Example of a mid-sized eclectic medium tone wood floor enclosed dining room design in Other with blue walls and no fireplace
41