
Search results for "Collective skill" in Home Design Ideas
 Hammer & Hand
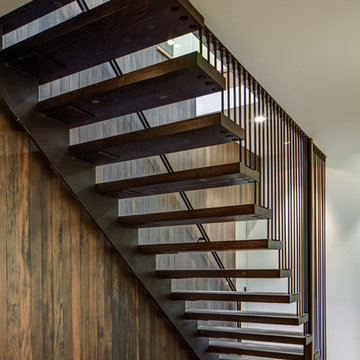
“Whole house remodel” is a pale description of this home’s complete re-imagining collectively achieved by architect Marty Buckenmeyer, interior designers at bright designlab, and builder Hammer & Hand. After clearing out the segmented living room walls and design stylings hailing from the 70s and 80s, H&H built a modern dwelling with an addition, open living and kitchen area, and eclectic details throughout. All new double-paned windows running the length of the common area wall brighten the space with treetop-framed views of Portland beyond.
Hammer & Hand’s carpenters flexed their skills with many fine carpentry details including a custom metal bomber door produced by our woodshop, wood-panel wall with grain-matched hidden pop-out doors, and a steel and concrete fireplace hearth with built-in cabinets.
Photography by Jeff Amram Photography.
 Cantoni Atlanta
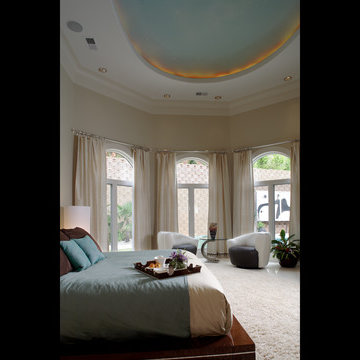
Cantoni is Designer's Choice for this Palatial Home in South Carolina. Cantoni partners on many projects with architects, interior designers, developers, realtors and others in the trade. The featured project in this eNewsletter is a spectacular example of a recent partnering between Susan Sentell ASID, Beaux Monde, Inc., Cumming, Georgia, and Design Consultant Kohl Sudnikovich of Cantoni Atlanta. While inspired by classic Italian architecture, this palatial home is not in the foothills of Italy’s Apennines but in the foothills of the Blue Ridge Mountains in South Carolina. When we saw the images of this stunning home and what went into planning and executing its interiors, I thought: here’s a perfect illustration of Cantoni’s branding theme: Great Design Is A Way of Life. Design isn’t just something cosmetic, something tacked on, but the very essence of a residence’s personality and of the personality of the people who make the house a home. This sensational South Carolina project is a superb example of Cantoni’s Great Design theme brought to life. According to Kohl, Cantoni’s involvement kicked in when Susan, whom he’d worked with before, contacted him to consult on furniture collections that would help her fulfill her and her client’s overall design theme. Susan says, "This is a 5,800-sq. ft. new construction designed by a prestigious national architectural group. Given the Mediterranean-influenced elevation and the client’s wish for an airy, Italian-contemporary interior treatment I felt Cantoni was the best source for furnishing some of the main rooms. "The theme of our project we called, ‘The Goddess House’ for its ethereal look and feel– open, warm, free, filled with light and natural colors, flowing with sophisticated detail. I felt Cantoni was the right choice to help us carry out the theme. I knew Cantoni not only for its Italian design but for the quality of its products and depth and breadth of its selection. "After creating furniture plans and the overall palette, I contacted Kohl and asked him to consult with us on Cantoni pieces that would realize our plans for the living room, dining room, master bedroom, media room and outdoor. "The finished product is a beautiful example of what you can achieve when the vision of the client and the skills of the design team are in alignment. I think the feeling you get in this home is a manifestation of that harmony.” Thanks so much to Susan for choosing Cantoni and for her client for generously allowing us to show the interiors of the rooms with Cantoni product. And good job Kohl and the Cantoni Atlanta team for your efforts–not the least of which were the logistics involved in delivery and installation, this home being a great distance from Atlanta. Great Design IS a Way of Life. That theme works at many levels: alluding to our clients’ tastes and dreams and sophistication, the product itself, and the creative talents of the designers.
 Visbeen Architects
Builder: Boone Construction
Photographer: M-Buck Studio
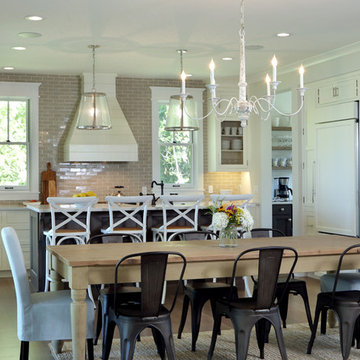
This lakefront farmhouse skillfully fits four bedrooms and three and a half bathrooms in this carefully planned open plan. The symmetrical front façade sets the tone by contrasting the earthy textures of shake and stone with a collection of crisp white trim that run throughout the home. Wrapping around the rear of this cottage is an expansive covered porch designed for entertaining and enjoying shaded Summer breezes. A pair of sliding doors allow the interior entertaining spaces to open up on the covered porch for a seamless indoor to outdoor transition.
The openness of this compact plan still manages to provide plenty of storage in the form of a separate butlers pantry off from the kitchen, and a lakeside mudroom. The living room is centrally located and connects the master quite to the home’s common spaces. The master suite is given spectacular vistas on three sides with direct access to the rear patio and features two separate closets and a private spa style bath to create a luxurious master suite. Upstairs, you will find three additional bedrooms, one of which a private bath. The other two bedrooms share a bath that thoughtfully provides privacy between the shower and vanity.
Find the right local pro for your project
 The Renovation Group

What is Microcement?? It is a decorative, composite cement with water-based resins and mineral pigment additives. Depending on the applied finish effect, Microcement can guarantee that every project has its own unique signature, that highlights the quality of your flooring and wall finish. It delivers one-of-a-kind elegance? The visual result of Microcement can be completely adapted to your aesthetic preferences, with you selecting the color combination and the finish effect. Thus ensuring a unique and highly personalized aesthetic result. The application requires special skills and experience. Our team has been trained by the manufacturer of the product? See a quick collection of the previous projects we completed with Microcement coatings☺ For any further questions regarding this new product please send us an email to info@cyprusrenovate.com
 Premium Residential Remodeling
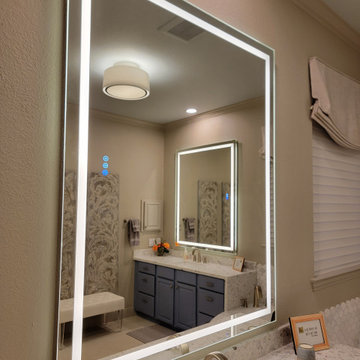
Thrilled to share another masterpiece crafted by the incredibly talented designer, Melissa Campbell from Discerning Designs! ? This project was a fusion of creativity and quality, centered around the exquisite tile and stone selection from Arizona Tile.
Melissa's meticulous attention to details and accents truly set this design apart. We incorporated the Schluter waterproof shower system, a cozy touch with the heated floor Suntouch, and a vibrant palette of colors and shades from our beloved Sherwin Williams collection.
As an experienced contractor, I must acknowledge that designs brought to life with skilled designers like Melissa are nothing short of confident, concise, complete, and undeniably fashionable. ?️? Kudos to a successful collaboration that resulted in a space that's not just a structure but a stylish masterpiece! ? #DesignExcellence #DiscerningDesigns #ContractorLife #InteriorInspiration
 PIUMATI - Murano Glass Lighting
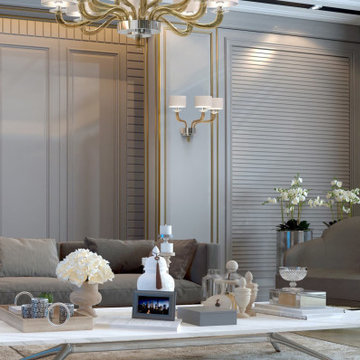
Contemporary 3 lights applique for living room - Fine elegance for this luxury Italian wall lamp - Lights: 3 upward-facing lights - Dimensions: Diameter: 65 cm (25,5″) Height: 45 cm (17,7″) - Colors: Available in many color variations -
Customization: Number of lights, dimensions, lampshades, details >>>> More details on WWW.PIUMATI.COM
Illuminate your space with the contemporary elegance of Murano glass lighting wall lamps. Crafted by skilled artisans on the historic island of Murano, each wall lamp embodies a perfect fusion of modern design and traditional craftsmanship.
Indulge in the unparalleled beauty of Murano glass, celebrated for its clarity and brilliance. Our contemporary wall lamps feature sleek and stylish designs, adding a touch of sophistication to any interior.
Transform your home with the enchanting glow of Murano glass lighting wall lamps. Explore our collection today and discover the perfect contemporary wall lamp to elevate your decor to new levels of style and sophistication.
 BainUltra
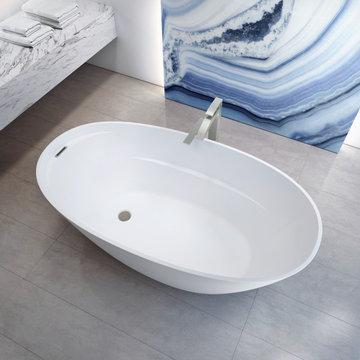
Introducing CELESTIA by BainUltra.
Discover Celestia: https://www.bainultra.com/bath-collections/celestia-collection
A MEETING OF HEAVEN AND EARTH
Feminine, ethereal and strong, Celestia means of the sky.
When crafting this new bath collection, we took inspiration from the sky ; the feeling of grandeur of looking at the night’s vault of heaven and seeing the sparkling glow looking back. Everything is and once was made of stardust. Our earth, the minerals, what we find in it has a profound connection with the heavens above.
Without compromising the comfort and ergonomics that BainUltra is famous for, the composition of the Celestia Freestanding bath’s sweeping thin lines that bring forth an association to sculpture.
As a beautiful work of art in a museum, Celestia is the center piece of any bathroom, a jewel that captures attention and pleases the eye.
EXPERTISE BEYOND COMPARE
Michelangelo’s “David” was sculpted from a large solid piece of marble and Rodin’s “The Burghers of Calais” is in bronze.
Each of these priceless sculptures, are monumental pieces of art history that exist in different mediums and materials.
BainUltra® is known for its quality bathtubs, made of materials that brings durability and timelessness, while respecting environmental concerns.
For centuries, artisans have explored and experimented with the characteristics of different materials to achieve their lofty designs.
Celestia brings about the next evolution for BainUltra in a new medium.
Celestia is made with FineStone, BainUltra's new high quality solid surface material composed of refined minerals and pure liquid acrylic.
Pushing the limits of design and technology, this new material was developed in order to realize a new world of design possibilities.
Our skilled craftsmen have brought our expert artisans dreams to life with an impeccable attention to detail and quality.
Discover Celestia: https://www.bainultra.com/bath-collections/celestia-collection

Sponsored
Columbus, OH
Free consultation for landscape design!

Peabody Landscape Group
Columbus' Reliable Landscape Design & Contracting
 Jaipur Living
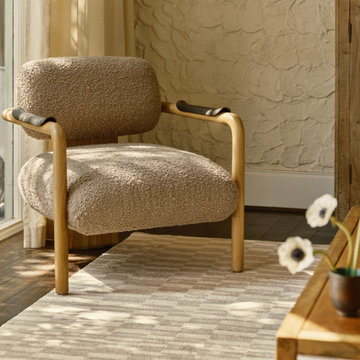
The hand-knotted Martel collection is rooted in the tradition of time-honored artistry, all the while giving a nod to the grounding aesthetic and tonal appeal of modern design. Skillfully handcrafted with an astounding 320 Persian-style knots per inch by artisans in India, the Entrada design showcases an asymmetrical grid design created with 100% undyed wool. The beautiful cream and gray hues come from the natural color of the sheep without any dyes or pigments, for a completely organic, naturally stain-resistant colorway. Cut and loop pile adds texture to this soft accent piece that thrives in low traffic areas of the home such as bedrooms and formal dining areas.
 Visbeen Architects
Builder: Boone Construction
Photographer: M-Buck Studio

This lakefront farmhouse skillfully fits four bedrooms and three and a half bathrooms in this carefully planned open plan. The symmetrical front façade sets the tone by contrasting the earthy textures of shake and stone with a collection of crisp white trim that run throughout the home. Wrapping around the rear of this cottage is an expansive covered porch designed for entertaining and enjoying shaded Summer breezes. A pair of sliding doors allow the interior entertaining spaces to open up on the covered porch for a seamless indoor to outdoor transition.
The openness of this compact plan still manages to provide plenty of storage in the form of a separate butlers pantry off from the kitchen, and a lakeside mudroom. The living room is centrally located and connects the master quite to the home’s common spaces. The master suite is given spectacular vistas on three sides with direct access to the rear patio and features two separate closets and a private spa style bath to create a luxurious master suite. Upstairs, you will find three additional bedrooms, one of which a private bath. The other two bedrooms share a bath that thoughtfully provides privacy between the shower and vanity.
 Miller Interior Design, LLC
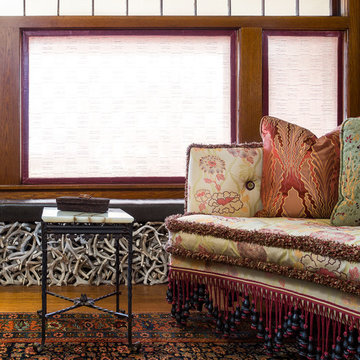
As crazy as the couches are, every detail was hand-selected, custom made, collected and fine-tuned to let them just be what they are to the utmost.
I'll never forget the description Nancy gave for the frizz fringe the original upholstery featured lining every perimeter. "It's like you pull it up and it goes ... boiiiing" - and the look on her face when I found it.
Photography by Steve Voelker
 Biotop P&P International GmbH
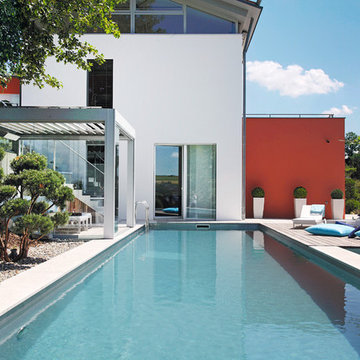
The entire design consists of a pool and an adjacent regeneration area built on the rooftop of a garage. The view is remarkable, allowing the eye to skim across the water's surface down into the Danube Valley and across the rooftops of Ulm, Germany.
With smaller properties, it is especially true that the best idea is to use the available space twice. Down below the garage for the classic car collection, up on the roof the pool for swimming and recreation. This also creates additional value for nearby buildings. The wooden decks have been perfectly integrated into the design. And the connection between the regeneration and the swimming areas is perfectly executed, with the minimalistic lines of the design reflected in the ascetic choice of plantings. A fully contained and yet multifaceted design featuring the skilled placement of the swimming and regeneration areas, as well as an eclectic and inviting terrace design with a sun deck, outdoor seating, pavilion and shade trees all certainly helped this project garner the top spot.
 Cantoni Atlanta
Cantoni is Designer's Choice for this Palatial Home in South Carolina. Cantoni partners on many projects with architects, interior designers, developers, realtors and others in the trade. The featured project in this eNewsletter is a spectacular example of a recent partnering between Susan Sentell ASID, Beaux Monde, Inc., Cumming, Georgia, and Design Consultant Kohl Sudnikovich of Cantoni Atlanta. While inspired by classic Italian architecture, this palatial home is not in the foothills of Italy’s Apennines but in the foothills of the Blue Ridge Mountains in South Carolina. When we saw the images of this stunning home and what went into planning and executing its interiors, I thought: here’s a perfect illustration of Cantoni’s branding theme: Great Design Is A Way of Life. Design isn’t just something cosmetic, something tacked on, but the very essence of a residence’s personality and of the personality of the people who make the house a home. This sensational South Carolina project is a superb example of Cantoni’s Great Design theme brought to life. According to Kohl, Cantoni’s involvement kicked in when Susan, whom he’d worked with before, contacted him to consult on furniture collections that would help her fulfill her and her client’s overall design theme. Susan says, "This is a 5,800-sq. ft. new construction designed by a prestigious national architectural group. Given the Mediterranean-influenced elevation and the client’s wish for an airy, Italian-contemporary interior treatment I felt Cantoni was the best source for furnishing some of the main rooms. "The theme of our project we called, ‘The Goddess House’ for its ethereal look and feel– open, warm, free, filled with light and natural colors, flowing with sophisticated detail. I felt Cantoni was the right choice to help us carry out the theme. I knew Cantoni not only for its Italian design but for the quality of its products and depth and breadth of its selection. "After creating furniture plans and the overall palette, I contacted Kohl and asked him to consult with us on Cantoni pieces that would realize our plans for the living room, dining room, master bedroom, media room and outdoor. "The finished product is a beautiful example of what you can achieve when the vision of the client and the skills of the design team are in alignment. I think the feeling you get in this home is a manifestation of that harmony.” Thanks so much to Susan for choosing Cantoni and for her client for generously allowing us to show the interiors of the rooms with Cantoni product. And good job Kohl and the Cantoni Atlanta team for your efforts–not the least of which were the logistics involved in delivery and installation, this home being a great distance from Atlanta. Great Design IS a Way of Life. That theme works at many levels: alluding to our clients’ tastes and dreams and sophistication, the product itself, and the creative talents of the designers.
 Hauser Stores
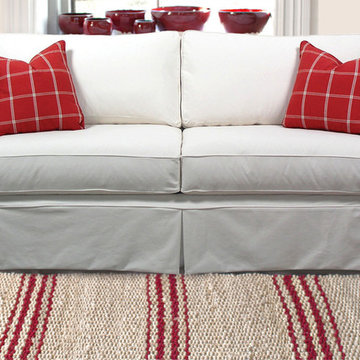
Our slipcover & upholstery collection is bench-built by skilled craftspeople on a special order basis. Each piece is individually crafted and it is for this reason that the dimensions listed are approximate. Each will vary to some degree due to fabric, internal filling, being slipcovered or fully upholstered, and individual craftspeople involved with its manufacturing. All frames are made of 1/8″ engineered hardwoods cut on a C & C router. All frame joints are interlocked and glued for strength and durability. Corners are block reinforced to provide extra stability for longevity. We only use top of the line Drop-in Coil Units surrounded by angle iron and then secured to the frame for inner strength. Heavy gauge coils are used in the drop-in coil unit for consistent seating. Eight way hand tie is also available at an upcharge. Synthetic option is available please call for details.

Sponsored
Columbus, OH

Trish Takacs Design
Award Winning & Highly Skilled Kitchen & Bath Designer in Columbus
 Ambient
Design: Roberto Lazzeroni.
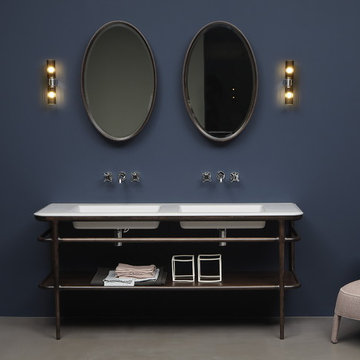
A highly emotional collection characterized by the material nature of the woods, by the skillful lacquering , retro style of the mirrors and the metal reflections: ILBagno describes an intimate and refined atmosphere with a return to origins, a project that looks to the past to explore the future.
A proposal less rigorous and minimal which allows you to recover the memory of familiar images, the style of a noble past, the suggestions that come from different styles.
Not nostalgic but rather current, a reworking of content obtained through the antoniolupi style almost maniacal attention to detail, the excellence of the workmanship and materials used.
 The Renovation Group

What is Microcement?? It is a decorative, composite cement with water-based resins and mineral pigment additives. Depending on the applied finish effect, Microcement can guarantee that every project has its own unique signature, that highlights the quality of your flooring and wall finish. It delivers one-of-a-kind elegance? The visual result of Microcement can be completely adapted to your aesthetic preferences, with you selecting the color combination and the finish effect. Thus ensuring a unique and highly personalized aesthetic result. The application requires special skills and experience. Our team has been trained by the manufacturer of the product? See a quick collection of the previous projects we completed with Microcement coatings☺ For any further questions regarding this new product please send us an email to info@cyprusrenovate.com
 Visbeen Architects
Builder: Boone Construction
Photographer: M-Buck Studio
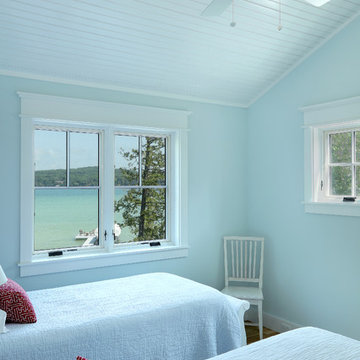
This lakefront farmhouse skillfully fits four bedrooms and three and a half bathrooms in this carefully planned open plan. The symmetrical front façade sets the tone by contrasting the earthy textures of shake and stone with a collection of crisp white trim that run throughout the home. Wrapping around the rear of this cottage is an expansive covered porch designed for entertaining and enjoying shaded Summer breezes. A pair of sliding doors allow the interior entertaining spaces to open up on the covered porch for a seamless indoor to outdoor transition.
The openness of this compact plan still manages to provide plenty of storage in the form of a separate butlers pantry off from the kitchen, and a lakeside mudroom. The living room is centrally located and connects the master quite to the home’s common spaces. The master suite is given spectacular vistas on three sides with direct access to the rear patio and features two separate closets and a private spa style bath to create a luxurious master suite. Upstairs, you will find three additional bedrooms, one of which a private bath. The other two bedrooms share a bath that thoughtfully provides privacy between the shower and vanity.
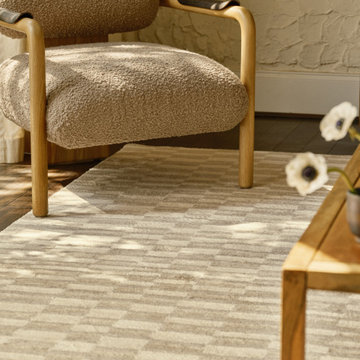 Jaipur Living
The hand-knotted Martel collection is rooted in the tradition of time-honored artistry, all the while giving a nod to the grounding aesthetic and tonal appeal of modern design. Skillfully handcrafted with an astounding 320 Persian-style knots per inch by artisans in India, the Entrada design showcases an asymmetrical grid design created with 100% undyed wool. The beautiful cream and gray hues come from the natural color of the sheep without any dyes or pigments, for a completely organic, naturally stain-resistant colorway. Cut and loop pile adds texture to this soft accent piece that thrives in low traffic areas of the home such as bedrooms and formal dining areas.
Sponsored
Columbus, OH
Free consultation for landscape design!
Peabody Landscape Group
Columbus' Reliable Landscape Design & Contracting
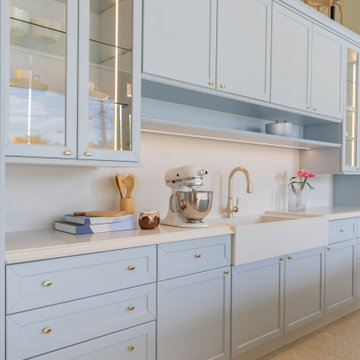
 Hommes Design
The Marseille Line is our Provencal collection, crafted by hand and assembled piece by piece by skilled artisans, making it a line rich in details, organic, evoking warmth and romance
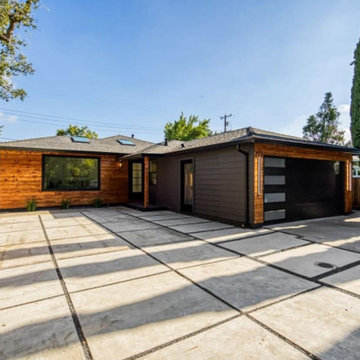
 DevArt8 Construction
Explore our latest project showcasing DevArt8 Construction's expertise in home renovations. This collection features stunning transformations of kitchens, bathrooms, bedrooms, exteriors, and patios. Our skilled team brings a blend of creativity and craftsmanship to every project, ensuring each space is both functional and beautiful. From modern kitchen upgrades and luxurious bathroom makeovers to cozy bedroom designs and inviting outdoor areas, witness the remarkable changes that reflect our commitment to quality and customer satisfaction. Let these inspiring renovations guide you in creating your dream home.
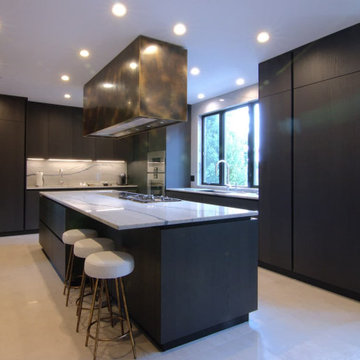
 Anna Paola
MandiCasa New York designer Maria Filimonova joined forces with interior designer Lisa Pirro for the luxury remodel of an art collector's New York kitchen.
The client gave the designers full creative freedom to create a space that would reflect both his passion for cooking and love of art. He packed his belongings and let the team surprise him at a reveal party once the project was completed!
The result? A bold but inviting contemporary design that the client feels fully represents his taste.
?? Our Yota cabinets in the Rovere Station charcoal-stained oak finish play with sleek Gaggenau stainless steel appliances and the elegant vein patterns of Quartzite Meridian (countertops, backsplash) to give the room a strong character.
?? Appliances included: two gas cooktops, one full surface induction cooktop, a Teppan Yaki, a convection oven, a steam oven, a speed oven, warming and vacuum drawers, refrigeration, dishwashers, and a tall 24” wine cooler.
?? 4-ft sink workstation and 2-ft bar workstation by The Galley, also in stainless steel with anthracite accessories.
?? Tall cabinets in metal framed glass provide a sophisticated display for the client’s crystals and stemware collection.
Included in the remodel were the foyer and the fireplace lounge area that sits opposite the kitchen. For the fireplace, the Yota Rovere Station cabinets, custom bronze paneling, and open-shelf niches created the ideal spot for the client’s Richard MacDonald sculptures. Lighting skillfully blended into the wood and metalwork turn the spotlight on these beautiful pieces!
31