
Search results for "Collector" in Home Design Ideas

 Marilyn Hill Interiors
Matt Muller (amattmuller.com)
Example of a small trendy open concept living room design in Nashville with orange walls and engineered wood floors
Example of a small trendy open concept living room design in Nashville with orange walls and engineered wood floors

 Dee Ann Design LLC
Example of a mid-sized classic wooden u-shaped mixed material railing staircase design in New York with wooden risers

 WPL Interior Design
Long time clients who are "empty nesters" downsized from a larger house to this new condominium, designed to showcase their small yet impressive collection of modern art. The space plan, high ceilings, and careful consideration of materials lends their residence an quiet air of sophistication without pretension. Existing furnishings nearly 30 years old were slightly modified and reupholstered to work in the new residence, which proved both economical and comforting.
Find the right local pro for your project

 Gail Green
Inspiration for a mid-sized transitional formal and open concept carpeted living room remodel in New York with green walls and no tv

 Kelly Darling Spadoni - Darling Interiors
This master bedroom features a wave paneled wall. The bed was custom designed with a tempered glass headboard so that the wave panels would not be obstructed. Custom black out draperies and roman shades are motorized for the ultimate convenience. Soothing taupe and aqua blue ensure a good night sleep. The dense shag carpet provides comfort under foot.
 A Plus Gutter Systems
 Inc.
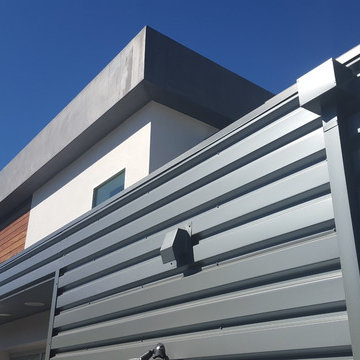
Example of a minimalist home design design in Los Angeles
Example of a minimalist home design design in Los Angeles

 Aim Interior Design & Associates, Inc.
Sandra's View Photography
Study room - large transitional medium tone wood floor study room idea in Toronto with brown walls, a standard fireplace and a stone fireplace
Study room - large transitional medium tone wood floor study room idea in Toronto with brown walls, a standard fireplace and a stone fireplace


 Inspired Interiors - Design. Build. Furnish.
Mid-sized eclectic dark wood floor enclosed dining room photo in Chicago with green walls

 California Nativescapes
Native plants with collection cacti & succulents blend this garden. Southwest courtyard style garden. Rebecca Schoenenberger
Inspiration for a mid-sized southwestern drought-tolerant and full sun stone landscaping in San Francisco.
Inspiration for a mid-sized southwestern drought-tolerant and full sun stone landscaping in San Francisco.

 J. Myers & Associates - Interior Design Portland
Detail photo of the iron and linen shade wall sconce.
Example of a mid-sized trendy master bedroom design in Portland with beige walls
Example of a mid-sized trendy master bedroom design in Portland with beige walls

 KBK Interior Design
Designed by KBK Interior Design
www.KBKInteriorDesign.com
photo by Wing Wong
Inspiration for a timeless medium tone wood floor family room remodel in New York with beige walls
Inspiration for a timeless medium tone wood floor family room remodel in New York with beige walls
 Kelly Darling Spadoni - Darling Interiors
We painted the stairs and railings black and white to be a nice background to highlight the client's artwork and vibrant red Italian floor lamp. The handrails and base details are black lacquer. The black and white patterned carpet complements the paint and is soft under foot.

 t3 interior design
Inspiration for a timeless open concept porcelain tile and beige floor family room remodel with beige walls and no fireplace
 California Nativescapes
Native plants with collection cacti & succulents blend this garden. Southwest courtyard style garden. Rebecca Schoenenberger
This is an example of a mid-sized southwestern drought-tolerant and full sun stone landscaping in San Francisco.
This is an example of a mid-sized southwestern drought-tolerant and full sun stone landscaping in San Francisco.

 Martha Murray Design
Chandler Photography
Hallway - large contemporary light wood floor hallway idea in Portland with gray walls
Hallway - large contemporary light wood floor hallway idea in Portland with gray walls
 Martha Murray Design
Chandler Photography
Kitchen/dining room combo - mid-sized contemporary light wood floor kitchen/dining room combo idea in Portland with gray walls
Kitchen/dining room combo - mid-sized contemporary light wood floor kitchen/dining room combo idea in Portland with gray walls
 Gail Green
Family room - mid-sized traditional open concept light wood floor family room idea in New York with green walls and a concealed tv
 Gail Green
Foyer - large transitional limestone floor foyer idea in Miami with purple walls and a glass front door
 Martha Murray Design
Chandler Photography
Open concept kitchen - mid-sized contemporary l-shaped light wood floor open concept kitchen idea in Portland with a farmhouse sink, flat-panel cabinets, medium tone wood cabinets, quartz countertops, gray backsplash, glass tile backsplash, stainless steel appliances and an island
Open concept kitchen - mid-sized contemporary l-shaped light wood floor open concept kitchen idea in Portland with a farmhouse sink, flat-panel cabinets, medium tone wood cabinets, quartz countertops, gray backsplash, glass tile backsplash, stainless steel appliances and an island
111