
Search results for "Collector" in Home Design Ideas

 Marilee Bentz Designs, Inc.
Dan Cutrona
Inspiration for a large modern u-shaped kitchen remodel in Miami with white cabinets, quartz countertops, gray backsplash, stainless steel appliances and an island
Inspiration for a large modern u-shaped kitchen remodel in Miami with white cabinets, quartz countertops, gray backsplash, stainless steel appliances and an island

 Design Vision Studio
James Latta of Rancho Images -
MOVIE COLONY
When we met these wonderful Palm Springs clients, they were overwhelmed with the task of downsizing their vast collection of fine art, antiques, and sculptures. The problem was it was an amazing collection so the task was not easy. What do we keep? What do we let go? Design Vision Studio to the rescue! We realized that to really showcase these beautiful pieces, we needed to pick and choose the right ones and ensure they were showcased properly.
Lighting was improved throughout the home. We installed and updated recessed lights and cabinet lighting. Outdated ceiling fans and chandeliers were replaced. The walls were painted with a warm, soft ivory color and the moldings, door and windows also were given a complimentary fresh coat of paint. The overall impact was a clean bright room.
We replaced the outdated oak front doors with modern glass doors. The fireplace received a facelift with new tile, a custom mantle and crushed glass to replace the old fake logs. Custom draperies frame the views. The dining room was brought to life with recycled magazine grass cloth wallpaper on the ceiling, new red leather upholstery on the chairs, and a custom red paint treatment on the new chandelier to tie it all together. (The chandelier was actually powder-coated at an auto paint shop!)
Once crammed with too much, too little and no style, the Asian Modern Bedroom Suite is now a DREAM COME TRUE. We even incorporated their much loved (yet horribly out-of-date) small sofa by recovering it with teal velvet to give it new life.
Underutilized hall coat closets were removed and transformed with custom cabinetry to create art niches. We also designed a custom built-in media cabinet with "breathing room" to display more of their treasures. The new furniture was intentionally selected with modern lines to give the rooms layers and texture.
When we suggested a crystal ship chandelier to our clients, they wanted US to walk the plank. Luckily, after months of consideration, the tides turned and they gained the confidence to follow our suggestion. Now their powder room is one of their favorite spaces in their home.
Our clients (and all of their friends) are amazed at the total transformation of this home and with how well it "fits" them. We love the results too. This home now tells a story through their beautiful life-long collections. The design may have a gallery look but the feeling is all comfort and style.

 At Home Design LLC
Small farmhouse single-wall ceramic tile eat-in kitchen photo in Bridgeport with a drop-in sink, louvered cabinets and white cabinets
Find the right local pro for your project

 Aim Interior Design & Associates, Inc.
Sandra's View Photography
Example of a large transitional master medium tone wood floor bedroom design in Toronto with beige walls, a standard fireplace and a stone fireplace
Example of a large transitional master medium tone wood floor bedroom design in Toronto with beige walls, a standard fireplace and a stone fireplace
 Aim Interior Design & Associates, Inc.
Sandra's View Photography
Study room - large transitional medium tone wood floor study room idea in Toronto with brown walls, a standard fireplace and a stone fireplace
Study room - large transitional medium tone wood floor study room idea in Toronto with brown walls, a standard fireplace and a stone fireplace

 California Nativescapes
Rebecca Schoenenberger
Design ideas for a mid-sized southwestern drought-tolerant and full sun stone landscaping in San Francisco.
Design ideas for a mid-sized southwestern drought-tolerant and full sun stone landscaping in San Francisco.

 j witzel interior design
Interior Design by j witzel interior design
Photography by Mali Azima
Inspiration for a large contemporary enclosed light wood floor family room library remodel in Atlanta with white walls, a ribbon fireplace, a wood fireplace surround and no tv
Inspiration for a large contemporary enclosed light wood floor family room library remodel in Atlanta with white walls, a ribbon fireplace, a wood fireplace surround and no tv
 Plum Design West, Inc.
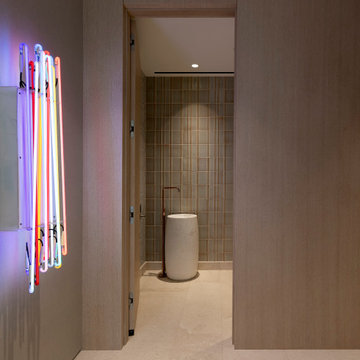
Bathroom - contemporary gray tile beige floor and single-sink bathroom idea in Los Angeles with a pedestal sink

 Stoa Studios
Olivera Construction (Builder) • W. Brandt Hay Architect (Architect) • Eva Snider Photography (Photographer)
Inspiration for a large eclectic enclosed marble floor family room library remodel in Tampa with green walls, a standard fireplace, a stone fireplace and no tv
Inspiration for a large eclectic enclosed marble floor family room library remodel in Tampa with green walls, a standard fireplace, a stone fireplace and no tv

 Abelow Sherman Architects LLC
Inspiration for a mid-sized transitional freestanding desk carpeted and brown floor study room remodel in New York with white walls and no fireplace

 By Design Interiors Inc
Sleek staircase along back of the home with access through the kitchen and upper guest bedrooms. Stainless steel railing is a modern touch, displays art along wall in a 'gallery'- like manner.
 Design Vision Studio
James Latta of Rancho Images -
MOVIE COLONY
When we met these wonderful Palm Springs clients, they were overwhelmed with the task of downsizing their vast collection of fine art, antiques, and sculptures. The problem was it was an amazing collection so the task was not easy. What do we keep? What do we let go? Design Vision Studio to the rescue! We realized that to really showcase these beautiful pieces, we needed to pick and choose the right ones and ensure they were showcased properly.
Lighting was improved throughout the home. We installed and updated recessed lights and cabinet lighting. Outdated ceiling fans and chandeliers were replaced. The walls were painted with a warm, soft ivory color and the moldings, door and windows also were given a complimentary fresh coat of paint. The overall impact was a clean bright room.
We replaced the outdated oak front doors with modern glass doors. The fireplace received a facelift with new tile, a custom mantle and crushed glass to replace the old fake logs. Custom draperies frame the views. The dining room was brought to life with recycled magazine grass cloth wallpaper on the ceiling, new red leather upholstery on the chairs, and a custom red paint treatment on the new chandelier to tie it all together. (The chandelier was actually powder-coated at an auto paint shop!)
Once crammed with too much, too little and no style, the Asian Modern Bedroom Suite is now a DREAM COME TRUE. We even incorporated their much loved (yet horribly out-of-date) small sofa by recovering it with teal velvet to give it new life.
Underutilized hall coat closets were removed and transformed with custom cabinetry to create art niches. We also designed a custom built-in media cabinet with "breathing room" to display more of their treasures. The new furniture was intentionally selected with modern lines to give the rooms layers and texture.
When we suggested a crystal ship chandelier to our clients, they wanted US to walk the plank. Luckily, after months of consideration, the tides turned and they gained the confidence to follow our suggestion. Now their powder room is one of their favorite spaces in their home.
Our clients (and all of their friends) are amazed at the total transformation of this home and with how well it "fits" them. We love the results too. This home now tells a story through their beautiful life-long collections. The design may have a gallery look but the feeling is all comfort and style.
 Design Vision Studio
James Latta of Rancho Images -
MOVIE COLONY
When we met these wonderful Palm Springs clients, they were overwhelmed with the task of downsizing their vast collection of fine art, antiques, and sculptures. The problem was it was an amazing collection so the task was not easy. What do we keep? What do we let go? Design Vision Studio to the rescue! We realized that to really showcase these beautiful pieces, we needed to pick and choose the right ones and ensure they were showcased properly.
Lighting was improved throughout the home. We installed and updated recessed lights and cabinet lighting. Outdated ceiling fans and chandeliers were replaced. The walls were painted with a warm, soft ivory color and the moldings, door and windows also were given a complimentary fresh coat of paint. The overall impact was a clean bright room.
We replaced the outdated oak front doors with modern glass doors. The fireplace received a facelift with new tile, a custom mantle and crushed glass to replace the old fake logs. Custom draperies frame the views. The dining room was brought to life with recycled magazine grass cloth wallpaper on the ceiling, new red leather upholstery on the chairs, and a custom red paint treatment on the new chandelier to tie it all together. (The chandelier was actually powder-coated at an auto paint shop!)
Once crammed with too much, too little and no style, the Asian Modern Bedroom Suite is now a DREAM COME TRUE. We even incorporated their much loved (yet horribly out-of-date) small sofa by recovering it with teal velvet to give it new life.
Underutilized hall coat closets were removed and transformed with custom cabinetry to create art niches. We also designed a custom built-in media cabinet with "breathing room" to display more of their treasures. The new furniture was intentionally selected with modern lines to give the rooms layers and texture.
When we suggested a crystal ship chandelier to our clients, they wanted US to walk the plank. Luckily, after months of consideration, the tides turned and they gained the confidence to follow our suggestion. Now their powder room is one of their favorite spaces in their home.
Our clients (and all of their friends) are amazed at the total transformation of this home and with how well it "fits" them. We love the results too. This home now tells a story through their beautiful life-long collections. The design may have a gallery look but the feeling is all comfort and style.

 Kelly Darling Spadoni - Darling Interiors
A functional home office with plenty of storage and counter space. Custom built ins were carefully designed to make this busy home office as functional as possible. The mix of walnut and white doors add a fun detail. Grey walls and carpet are the perfect background for the cabinetry.

 Ellie Lillstrom Photography
Photo: A Darling Felicity Photography © 2015 Houzz
Example of a mid-sized country porcelain tile mudroom design in Seattle with green walls
Example of a mid-sized country porcelain tile mudroom design in Seattle with green walls

 Shuster Design Associates
Even in the exterior of the home artwork is prevalent, an over sized Mickey Mouse resides on the patio and stands watch over the pool and backyard sculpture garden.
 California Nativescapes
Native plants with collection cacti & succulents blend this garden. Southwest courtyard style garden.
Inspiration for a mid-sized southwestern drought-tolerant and full sun stone landscaping in San Francisco.
Inspiration for a mid-sized southwestern drought-tolerant and full sun stone landscaping in San Francisco.
 California Nativescapes
Native plants with collection cacti & succulents blend this garden. Southwest courtyard style garden. Rebecca Schoenenberger
Design ideas for a mid-sized southwestern drought-tolerant and full sun stone landscaping in San Francisco.
Design ideas for a mid-sized southwestern drought-tolerant and full sun stone landscaping in San Francisco.
 California Nativescapes
Native plants with collection cacti & succulents blend this garden. Southwest courtyard style garden.
Photo of a mid-sized southwestern drought-tolerant and full sun stone landscaping in San Francisco.
Photo of a mid-sized southwestern drought-tolerant and full sun stone landscaping in San Francisco.
 Marilee Bentz Designs, Inc.
Dan Cutrona
Inspiration for a large modern u-shaped kitchen remodel in Miami with white cabinets, quartz countertops, gray backsplash, stainless steel appliances and an island
Inspiration for a large modern u-shaped kitchen remodel in Miami with white cabinets, quartz countertops, gray backsplash, stainless steel appliances and an island
115