
Search results for "Collector" in Home Design Ideas

 Abelow Sherman Architects LLC
Example of a mid-sized transitional guest carpeted and gray floor bedroom design in New York with white walls and no fireplace

 Thomas Designs | Design with a Conscience
Inspiration for a small asian master bamboo floor bedroom remodel with yellow walls

 Dietrich Homes
Example of a small transitional medium tone wood floor front door design with beige walls and a medium wood front door
Example of a small transitional medium tone wood floor front door design with beige walls and a medium wood front door
Find the right local pro for your project
 Bestier Furniture | Home Design & Decorating Ideas
[ Houzz Furniture - Bestier.net ]
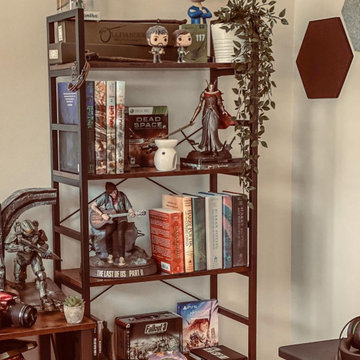
The on-trend style should extend to all the items in your home, and fit easily into taller, narrower spaces. The bookshelf is designed for a clean, open silhouette, enabling you to show off not only your titles but also decor objects and knickknacks. This piece features a powder-coated steel frame and four laminated wood shelves of decreasing depth, delivering a budget-friendly industrial-inspired look.
Adjustable Storage Shelves
Our Multifunctional Storage Rack has 5 adjustable shelves, so you can customize the heights of each shelf to meet your different needs. You also can turn it into a chef helper when placing it in your kitchen or make an awesome display rack that fits anywhere - like on top of a table or inside any cabinet!
Solid Construction
This 5-tier shelving unit is made of a heavy steel frame and MDF boards. It can hold up to 25 pounds per shelf, making it perfect for storing books or clothes in any corner of the room
Dimension
23.6" x 11" x 61"


 California Nativescapes
Native plants with collection cacti & succulents blend this garden. Southwest courtyard style garden. Rebecca Schoenenberger
Inspiration for a mid-sized southwestern drought-tolerant and full sun stone landscaping in San Francisco.
Inspiration for a mid-sized southwestern drought-tolerant and full sun stone landscaping in San Francisco.
 Bestier Furniture | Home Design & Decorating Ideas
[ Houzz Furniture - Bestier.net ]
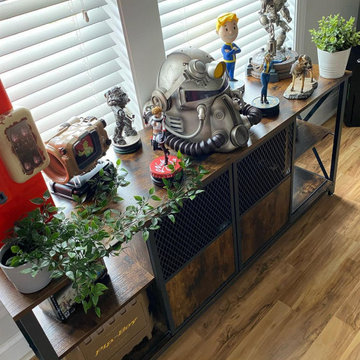
The on-trend style should extend to all the items in your home, and fit easily into taller, narrower spaces. The bookshelf is designed for a clean, open silhouette, enabling you to show off not only your titles but also decor objects and knickknacks. This piece features a powder-coated steel frame and four laminated wood shelves of decreasing depth, delivering a budget-friendly industrial-inspired look.
Adjustable Storage Shelves
Our Multifunctional Storage Rack has 5 adjustable shelves, so you can customize the heights of each shelf to meet your different needs. You also can turn it into a chef helper when placing it in your kitchen or make an awesome display rack that fits anywhere - like on top of a table or inside any cabinet!
Solid Construction
This 5-tier shelving unit is made of a heavy steel frame and MDF boards. It can hold up to 25 pounds per shelf, making it perfect for storing books or clothes in any corner of the room
Dimension
23.6" x 11" x 61"

 Jasmine Interiors
Mid-sized arts and crafts medium tone wood floor and brown floor hallway photo in Denver with beige walls

 By Design Interiors Inc
Open floor plan dining area that shares common areas with the kitchen, butler's pantry and living room. Grand view of the backyard through wall length windows and a sliding door

 Gail Green
The formal double height dining room features a stunning display of photographic artwork hung as a monolithic grouping for maximum effect. 'these form a strong backdrop for the "Ora" Collection dining table and chairs, designed by David Estreich.


 Sharer Design Group LLC
Designed by Justin Sharer
Custom Window Treatments designed by Bethann Gerlach, ASID
Photos by Besek Photography
Example of a classic galley eat-in kitchen design in Detroit with an undermount sink, raised-panel cabinets, brown cabinets, granite countertops, brown backsplash, stone tile backsplash and stainless steel appliances
Example of a classic galley eat-in kitchen design in Detroit with an undermount sink, raised-panel cabinets, brown cabinets, granite countertops, brown backsplash, stone tile backsplash and stainless steel appliances

 Inspired Interiors - Design. Build. Furnish.
The edgy faux shagreen coffee table with mirrored top and the white Moroccan-esque shag rug enhance the rock-n-roll vibe of the room. Two side chairs flank the vintage-inspired fireplace to add extra seating and bring some new texture into the space. The walls were painted a neutral so the focus remains on the furniture and artwork. The lighting was thoughtfully placed about the fireplace to balance and enhance the book art. The bay window allows for ample natural light to flood into the space

 CIRCLE Design Studio
Kip Dawkins
Inspiration for a large modern medium tone wood floor and brown floor great room remodel in Richmond with white walls
Inspiration for a large modern medium tone wood floor and brown floor great room remodel in Richmond with white walls

 Design Vision Studio
Raychelle Devilla Photography -
When we met these wonderful Palm Springs clients, they were overwhelmed with the task of downsizing their vast collection of fine art, antiques, and sculptures. The problem was it was an amazing collection so the task was not easy. What do we keep? What do we let go? Lockwood Interiors to the rescue! We realized that to really showcase these beautiful pieces, we needed to pick and choose the right ones and ensure they were showcased properly.
Lighting was improved throughout the home. We installed and updated recessed lights and cabinet lighting. Outdated ceiling fans and chandeliers were replaced. The walls were painted with a warm, soft ivory color and the moldings, door and windows also were given a complimentary fresh coat of paint. The overall impact was a clean bright room.
We replaced the outdated oak front doors with modern glass doors. The fireplace received a facelift with new tile, a custom mantle and crushed glass to replace the old fake logs. Custom draperies frame the views. The dining room was brought to life with recycled magazine grass cloth wallpaper on the ceiling, new red leather upholstery on the chairs, and a custom red paint treatment on the new chandelier to tie it all together. (The chandelier was actually powder-coated at an auto paint shop!)
Underutilized hall coat closets were removed and transformed with custom cabinetry to create art niches. We also designed a custom built-in media cabinet with "breathing room" to display more of their treasures. The new furniture was intentionally selected with modern lines to give the rooms layers and texture.
Our clients (and all of their friends) are amazed at the total transformation of this home and with how well it "fits" them. We love the results too. This home now tells a story through their beautiful life-long collections. The design may have a gallery look but the feeling is all comfort and style.
 Jasmine Interiors
Bedroom - mid-sized scandinavian master carpeted and beige floor bedroom idea in Denver with multicolored walls
 Gail Green
Dining room - large contemporary limestone floor dining room idea in Miami with purple walls, a standard fireplace and a stone fireplace
 California Nativescapes
Native plants with collection cacti & succulents blend this garden. Southwest courtyard style garden.
This is an example of a mid-sized southwestern drought-tolerant and full sun stone landscaping in San Francisco.
This is an example of a mid-sized southwestern drought-tolerant and full sun stone landscaping in San Francisco.

 Element Home Builders
Example of a large tuscan backyard stone and custom-shaped natural pool fountain design in Orlando

 Village West Design
Bicoastal Interior Design & Architecture
Your home. Your style.
Inspiration for a mid-sized contemporary gender-neutral medium tone wood floor and brown floor walk-in closet remodel in San Francisco with open cabinets and white cabinets
Inspiration for a mid-sized contemporary gender-neutral medium tone wood floor and brown floor walk-in closet remodel in San Francisco with open cabinets and white cabinets
112