
Search results for "Collector" in Home Design Ideas


 Building Studio Architects
Large trendy open concept dark wood floor living room photo in New York with white walls

 Gail Green
Inspiration for a mid-sized open concept light wood floor family room remodel in New York with green walls and a concealed tv
Find the right local pro for your project


 California Nativescapes
Native plants with collection cacti & succulents blend this garden. Southwest courtyard style garden.
Photo of a mid-sized southwestern drought-tolerant and full sun stone landscaping in San Francisco.
Photo of a mid-sized southwestern drought-tolerant and full sun stone landscaping in San Francisco.
 California Nativescapes
Native plants with collection cacti & succulents blend this garden. Southwest courtyard style garden. Rebecca Schoenenberger
Design ideas for a mid-sized southwestern drought-tolerant and full sun stone landscaping in San Francisco.
Design ideas for a mid-sized southwestern drought-tolerant and full sun stone landscaping in San Francisco.

 User
Bethany Nauert
Example of an island style dark wood floor and brown floor living room design in Los Angeles with multicolored walls, a standard fireplace, a brick fireplace and a wall-mounted tv
Example of an island style dark wood floor and brown floor living room design in Los Angeles with multicolored walls, a standard fireplace, a brick fireplace and a wall-mounted tv

 Inspired Interiors - Design. Build. Furnish.
Inspiration for a mid-sized eclectic dark wood floor enclosed dining room remodel in Chicago with green walls

 Martha Murray Design
Chandler Photography
Example of a mid-sized trendy backyard concrete paver drought-tolerant patio design in Portland with a roof extension
Example of a mid-sized trendy backyard concrete paver drought-tolerant patio design in Portland with a roof extension

 Frances Flautt Zook Architect, LLC
Emily Followill Photography
Inspiration for a mid-sized timeless medium tone wood floor and brown floor home bar remodel in Atlanta with no sink, flat-panel cabinets and beige countertops
Inspiration for a mid-sized timeless medium tone wood floor and brown floor home bar remodel in Atlanta with no sink, flat-panel cabinets and beige countertops

 Aim Interior Design & Associates, Inc.
Sandra's View Photography
Example of a large transitional master medium tone wood floor bedroom design in Toronto with beige walls, a standard fireplace and a stone fireplace
Example of a large transitional master medium tone wood floor bedroom design in Toronto with beige walls, a standard fireplace and a stone fireplace
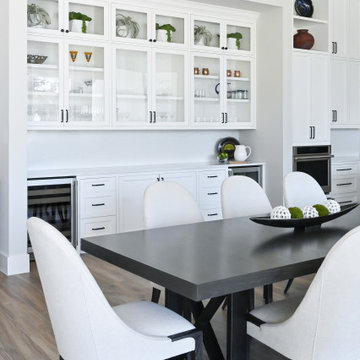
 By Design Interiors Inc
Open floor plan dining area that shares common areas with the kitchen, butler's pantry and living room.
Mid-sized trendy medium tone wood floor and brown floor great room photo in Houston with white walls
Mid-sized trendy medium tone wood floor and brown floor great room photo in Houston with white walls

 Drewett Works
Designed to embrace an extensive and unique art collection including sculpture, paintings, tapestry, and cultural antiquities, this modernist home located in north Scottsdale’s Estancia is the quintessential gallery home for the spectacular collection within. The primary roof form, “the wing” as the owner enjoys referring to it, opens the home vertically to a view of adjacent Pinnacle peak and changes the aperture to horizontal for the opposing view to the golf course. Deep overhangs and fenestration recesses give the home protection from the elements and provide supporting shade and shadow for what proves to be a desert sculpture. The restrained palette allows the architecture to express itself while permitting each object in the home to make its own place. The home, while certainly modern, expresses both elegance and warmth in its material selections including canterra stone, chopped sandstone, copper, and stucco.
Project Details | Lot 245 Estancia, Scottsdale AZ
Architect: C.P. Drewett, Drewett Works, Scottsdale, AZ
Interiors: Luis Ortega, Luis Ortega Interiors, Hollywood, CA
Publications: luxe. interiors + design. November 2011.
Featured on the world wide web: luxe.daily
Photos by Grey Crawford
 California Nativescapes
Native plants with collection cacti & succulents blend this garden. Southwest courtyard style garden.
Design ideas for a mid-sized southwestern drought-tolerant and full sun stone landscaping in San Francisco.
Design ideas for a mid-sized southwestern drought-tolerant and full sun stone landscaping in San Francisco.
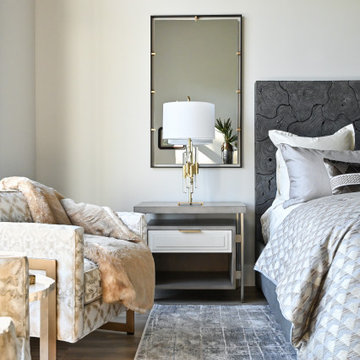 By Design Interiors Inc
A Luxe master bedroom with a wood oak-look platform bed and gilded side chairs. Modern lines and gold finishes mix with lush textures in this luxurious space.
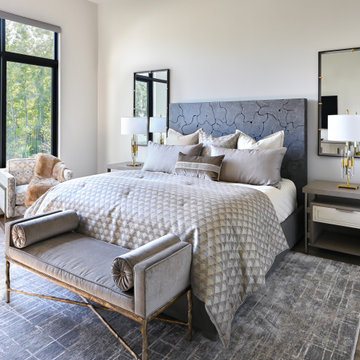 By Design Interiors Inc
A Luxe master bedroom with a wood oak-look platform bed and gilded side chairs. Modern lines and gold finishes mix with lush textures in this luxurious space.
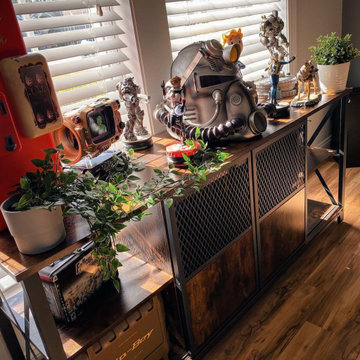
 Bestier Furniture | Home Design & Decorating Ideas
[ Houzz Furniture - Bestier.net ]
The on-trend style should extend to all the items in your home, and fit easily into taller, narrower spaces. The bookshelf is designed for a clean, open silhouette, enabling you to show off not only your titles but also decor objects and knickknacks. This piece features a powder-coated steel frame and four laminated wood shelves of decreasing depth, delivering a budget-friendly industrial-inspired look.
Adjustable Storage Shelves
Our Multifunctional Storage Rack has 5 adjustable shelves, so you can customize the heights of each shelf to meet your different needs. You also can turn it into a chef helper when placing it in your kitchen or make an awesome display rack that fits anywhere - like on top of a table or inside any cabinet!
Solid Construction
This 5-tier shelving unit is made of a heavy steel frame and MDF boards. It can hold up to 25 pounds per shelf, making it perfect for storing books or clothes in any corner of the room
Dimension
23.6" x 11" x 61"

 Stewart Custom Homes
Inspiration for a contemporary freestanding desk gray floor home office remodel in Dallas with gray walls

 A Plus Gutter Systems
 Inc.
Example of a minimalist exterior home design in Los Angeles
Example of a minimalist exterior home design in Los Angeles

 Eric C. Puryear Architect
Doorless shower - mid-sized contemporary master gray tile and stone tile slate floor doorless shower idea in Cincinnati
113