
Search results for "Collector" in Home Design Ideas


 Plum Design West, Inc.
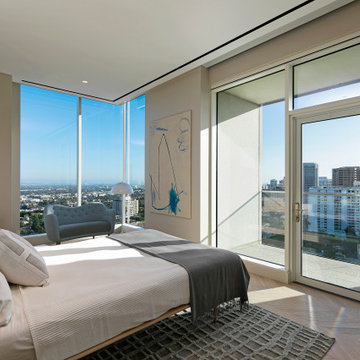
Example of a trendy light wood floor and beige floor bedroom design in Los Angeles with beige walls

 Sebring Design Build
Inspiration for a contemporary l-shaped brown floor home bar remodel in Nashville with flat-panel cabinets, brown cabinets, black backsplash and black countertops
Find the right local pro for your project


 Northworks Architects + Planners
This project was a complete renovation of a single-family residence perched on a mountain in Lake Tahoe, NV. The house features large expanses of glass that will provide a direct connection to the exterior for picture-perfect lake, mountain and forest views. Created for an art collector, the interior has all the features of a gallery: an open plan, white walls, clean lines, and carefully located sight lines that frame each individual piece. Exterior materials include steel and glass windows, stained cedar lap siding and a standing seam metal roof.
Photography: Leslee Mitchell

 Stewart Custom Homes
Inspiration for a transitional l-shaped concrete floor and gray floor open concept kitchen remodel in Dallas with shaker cabinets, white cabinets, black backsplash, stainless steel appliances and an island


 Amy Lau Design
Warm and vivacious Hamptons residence designed for discerning art collectors harnesses the property’s natural light, adorned by exclusive, one of a kind pieces that create uniquely charismatic and unexpected spaces. Photography by Thomas Loof.

 Kelly Darling Spadoni - Darling Interiors
Inspiration for a mid-sized timeless master multicolored tile and ceramic tile porcelain tile corner bathtub remodel in Los Angeles with raised-panel cabinets, white cabinets, tile countertops and beige walls


 Goggans Architecture & Interiors
Photography by Rebecca Lehde
Trendy two-story and attached mixed siding and one-car multicolored garage photo in Charleston with a hip roof
Trendy two-story and attached mixed siding and one-car multicolored garage photo in Charleston with a hip roof

 Aim Interior Design & Associates, Inc.
Sandra's View Photography
Example of a large transitional beige tile and stone tile marble floor powder room design in Toronto with an undermount sink, furniture-like cabinets, medium tone wood cabinets, marble countertops and a one-piece toilet
Example of a large transitional beige tile and stone tile marble floor powder room design in Toronto with an undermount sink, furniture-like cabinets, medium tone wood cabinets, marble countertops and a one-piece toilet

 Catherine Boswell Design
Inside the formal living room, creating intimacy within a large space was of paramount importance. With the custom upholstered couches and antique coffee table, an oasis is created that's perfect for a small gathering. Dramatic 12-foot velvet drapes frame a unique stone fireplace with a glass back that affords an unusual vantage of the back patio.
The custom faux finish on the walls reflects light to make the room bright and airy during the day, and dramatic and luxurious after dark.
 Stewart Custom Homes
Family room - transitional concrete floor and gray floor family room idea in Dallas with a music area and gray walls

 Design Vision Studio
James Latta of Rancho Images -
MOVIE COLONY
When we met these wonderful Palm Springs clients, they were overwhelmed with the task of downsizing their vast collection of fine art, antiques, and sculptures. The problem was it was an amazing collection so the task was not easy. What do we keep? What do we let go? Design Vision Studio to the rescue! We realized that to really showcase these beautiful pieces, we needed to pick and choose the right ones and ensure they were showcased properly.
Lighting was improved throughout the home. We installed and updated recessed lights and cabinet lighting. Outdated ceiling fans and chandeliers were replaced. The walls were painted with a warm, soft ivory color and the moldings, door and windows also were given a complimentary fresh coat of paint. The overall impact was a clean bright room.
We replaced the outdated oak front doors with modern glass doors. The fireplace received a facelift with new tile, a custom mantle and crushed glass to replace the old fake logs. Custom draperies frame the views. The dining room was brought to life with recycled magazine grass cloth wallpaper on the ceiling, new red leather upholstery on the chairs, and a custom red paint treatment on the new chandelier to tie it all together. (The chandelier was actually powder-coated at an auto paint shop!)
Once crammed with too much, too little and no style, the Asian Modern Bedroom Suite is now a DREAM COME TRUE. We even incorporated their much loved (yet horribly out-of-date) small sofa by recovering it with teal velvet to give it new life.
Underutilized hall coat closets were removed and transformed with custom cabinetry to create art niches. We also designed a custom built-in media cabinet with "breathing room" to display more of their treasures. The new furniture was intentionally selected with modern lines to give the rooms layers and texture.
When we suggested a crystal ship chandelier to our clients, they wanted US to walk the plank. Luckily, after months of consideration, the tides turned and they gained the confidence to follow our suggestion. Now their powder room is one of their favorite spaces in their home.
Our clients (and all of their friends) are amazed at the total transformation of this home and with how well it "fits" them. We love the results too. This home now tells a story through their beautiful life-long collections. The design may have a gallery look but the feeling is all comfort and style.

 Sharer Design Group LLC
Designed by Justin Sharer
Custom Window Treatments designed by Bethann Gerlach, ASID
Photos by Besek Photography
Inspiration for a timeless galley eat-in kitchen remodel in Detroit with an undermount sink, raised-panel cabinets, brown cabinets, granite countertops, brown backsplash, stone tile backsplash and stainless steel appliances
Inspiration for a timeless galley eat-in kitchen remodel in Detroit with an undermount sink, raised-panel cabinets, brown cabinets, granite countertops, brown backsplash, stone tile backsplash and stainless steel appliances


 Plum Design West, Inc.
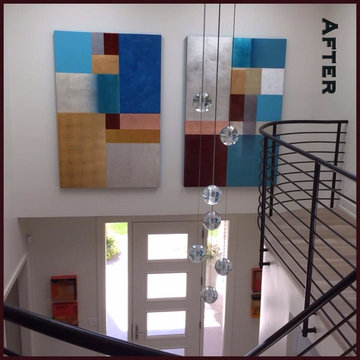
Dining room - contemporary light wood floor and beige floor dining room idea in Los Angeles with white walls
128