
Search results for "Collector" in Home Design Ideas

 Kelly Darling Spadoni - Darling Interiors
This modern family room features a custom designed stone and quartz fireplace surround and grey sectional sofas with sleek chrome base. The custom designed coffee table brings an unexpected pop of blue to coordinate with the pillows, artwork, end tables and adjacent kitchen. A custom wool area rug softens the space.

 California Closets Southdale
Beautiful, masculine walk-in closet with built-in lighting, shoe storage, pant hanging and organized hanging. This custom closet boasts of gorgeous finishing touches. Custom designed according to clients needs to create an organized master bedroom closet. Our Edina team worked initially virtually with our client, then manufactured and installed resulting in a tailor made space fit for a king.

 Sharer Design Group LLC
Designed by Justin Sharer
Custom Window Treatments designed by Bethann Gerlach, ASID
Photos by Besek Photography
Elegant galley eat-in kitchen photo in Detroit with an undermount sink, raised-panel cabinets, brown cabinets, granite countertops, brown backsplash, stone tile backsplash and stainless steel appliances
Elegant galley eat-in kitchen photo in Detroit with an undermount sink, raised-panel cabinets, brown cabinets, granite countertops, brown backsplash, stone tile backsplash and stainless steel appliances
Find the right local pro for your project

 Abelow Sherman Architects LLC
Large transitional formal and enclosed medium tone wood floor and brown floor living room photo in New York with white walls, a standard fireplace, a stone fireplace and no tv

 Ekocite Architecture
Classic car detached garage in the City of Pleasant Ridge Michigan for a car collector. TV/video room above.
Garage - mid-sized traditional detached two-car garage idea in Detroit
Garage - mid-sized traditional detached two-car garage idea in Detroit
 Kelly Darling Spadoni - Darling Interiors
*UPDATED* to show additional upgrades, taken after the original professional photographs. New wide plank hardwood floors in a gray-wash finish were installed to replace the previous darker, distressed wood floors. We also replaced the coffee table with a new round bowl coffee table. The grey sectional sofas with sleek chrome bases and colorful pillows remain. As does the custom wool area rug which softens the space.

 Stoa Studios
Olivera Construction (Builder) • W. Brandt Hay Architect (Architect) • Eva Snider Photography (Photographer)
Bathroom - large traditional 3/4 marble floor bathroom idea in Tampa with beaded inset cabinets, a two-piece toilet, gray walls, a vessel sink, gray cabinets and stainless steel countertops
Bathroom - large traditional 3/4 marble floor bathroom idea in Tampa with beaded inset cabinets, a two-piece toilet, gray walls, a vessel sink, gray cabinets and stainless steel countertops

 Martha Murray Design
Chandler Photography
Inspiration for a mid-sized contemporary u-shaped porcelain tile utility room remodel in Portland with flat-panel cabinets, medium tone wood cabinets, a drop-in sink, quartz countertops, gray walls and a side-by-side washer/dryer
Inspiration for a mid-sized contemporary u-shaped porcelain tile utility room remodel in Portland with flat-panel cabinets, medium tone wood cabinets, a drop-in sink, quartz countertops, gray walls and a side-by-side washer/dryer

 Village West Design
Open kitchen inspired by sun-drenched spaces south of the border. Whimsical folk art complements bright colored space set up for social gatherings–and spicy food!
Bicoastal Interior Design & Architecture
Your home. Your style.
 Stoa Studios
Olivera Construction (Builder) • W. Brandt Hay Architect (Architect) • Eva Snider Photography (Photographer)
Inspiration for a large transitional cork floor hallway remodel in Tampa with beige walls
Inspiration for a large transitional cork floor hallway remodel in Tampa with beige walls

 Gail Green
The furniture in the living room is designed to be stylish in form and simple and casual in function. The chenille fabric is comfortable and utilitarian, albeit beautiful. All of the pieces complement the art and enhance it with its natural colors, thus allowing the art to shine.
 Abelow Sherman Architects LLC
Inspiration for a large transitional formal and enclosed medium tone wood floor and brown floor living room remodel in New York with white walls, a standard fireplace, a stone fireplace and no tv

 Design Vision Studio
James Latta of Rancho Images -
MOVIE COLONY
When we met these wonderful Palm Springs clients, they were overwhelmed with the task of downsizing their vast collection of fine art, antiques, and sculptures. The problem was it was an amazing collection so the task was not easy. What do we keep? What do we let go? Design Vision Studio to the rescue! We realized that to really showcase these beautiful pieces, we needed to pick and choose the right ones and ensure they were showcased properly.
Lighting was improved throughout the home. We installed and updated recessed lights and cabinet lighting. Outdated ceiling fans and chandeliers were replaced. The walls were painted with a warm, soft ivory color and the moldings, door and windows also were given a complimentary fresh coat of paint. The overall impact was a clean bright room.
We replaced the outdated oak front doors with modern glass doors. The fireplace received a facelift with new tile, a custom mantle and crushed glass to replace the old fake logs. Custom draperies frame the views. The dining room was brought to life with recycled magazine grass cloth wallpaper on the ceiling, new red leather upholstery on the chairs, and a custom red paint treatment on the new chandelier to tie it all together. (The chandelier was actually powder-coated at an auto paint shop!)
Once crammed with too much, too little and no style, the Asian Modern Bedroom Suite is now a DREAM COME TRUE. We even incorporated their much loved (yet horribly out-of-date) small sofa by recovering it with teal velvet to give it new life.
Underutilized hall coat closets were removed and transformed with custom cabinetry to create art niches. We also designed a custom built-in media cabinet with "breathing room" to display more of their treasures. The new furniture was intentionally selected with modern lines to give the rooms layers and texture.
When we suggested a crystal ship chandelier to our clients, they wanted US to walk the plank. Luckily, after months of consideration, the tides turned and they gained the confidence to follow our suggestion. Now their powder room is one of their favorite spaces in their home.
Our clients (and all of their friends) are amazed at the total transformation of this home and with how well it "fits" them. We love the results too. This home now tells a story through their beautiful life-long collections. The design may have a gallery look but the feeling is all comfort and style.
 Kelly Darling Spadoni - Darling Interiors
Corner bathtub - mid-sized traditional master multicolored tile and ceramic tile porcelain tile corner bathtub idea in Los Angeles
 Sharer Design Group LLC
Designed by Justin Sharer
Custom Window Treatments designed by Bethann Gerlach, ASID
Photos by Besek Photography
Inspiration for a timeless galley eat-in kitchen remodel in Detroit with an undermount sink, raised-panel cabinets, brown cabinets, granite countertops, brown backsplash, stone tile backsplash and stainless steel appliances
Inspiration for a timeless galley eat-in kitchen remodel in Detroit with an undermount sink, raised-panel cabinets, brown cabinets, granite countertops, brown backsplash, stone tile backsplash and stainless steel appliances
 Sharer Design Group LLC
Designed by Justin Sharer
Custom Window Treatments designed by Bethann Gerlach, ASID
Photos by Besek Photography
Eat-in kitchen - traditional galley eat-in kitchen idea in Detroit with an undermount sink, raised-panel cabinets, brown cabinets, granite countertops, brown backsplash, stone tile backsplash and stainless steel appliances
Eat-in kitchen - traditional galley eat-in kitchen idea in Detroit with an undermount sink, raised-panel cabinets, brown cabinets, granite countertops, brown backsplash, stone tile backsplash and stainless steel appliances
 By Design Interiors Inc
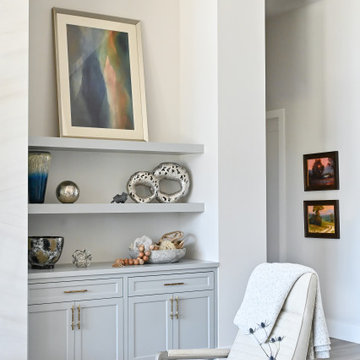
Living room of custom Woodlands, TX home with light blue cabinet shelving on each side of a quartz fireplace design. Sleek furnishings with modern lines and soft neutral fabrics, art, accessories, and hints of metallic details.

 Amy Lau Design
Warm and vivacious Hamptons residence designed for discerning art collectors harnesses the property’s natural light, adorned by exclusive, one of a kind pieces that create uniquely charismatic and unexpected spaces. Photography by Thomas Loof.
 Gail Green
The furniture, mostly Art Deco in style, is custom made to proportionally fit the space. Shades of Celadon green are the accent colors that predominate each room. Helping distinguish one area from another in this open floor plan is built-in cabinetry tying all the different areas together. The living room, open to both the dining and den areas, features a pair of French armchairs and two Schiaparelli sofas clad in off white silk rep. A Giacometti-like table sits between all four pieces. Art Moderne lighting by WOKA adorn the apartment.
 Design Vision Studio
James Latta of Rancho Images -
MOVIE COLONY
When we met these wonderful Palm Springs clients, they were overwhelmed with the task of downsizing their vast collection of fine art, antiques, and sculptures. The problem was it was an amazing collection so the task was not easy. What do we keep? What do we let go? Design Vision Studio to the rescue! We realized that to really showcase these beautiful pieces, we needed to pick and choose the right ones and ensure they were showcased properly.
Lighting was improved throughout the home. We installed and updated recessed lights and cabinet lighting. Outdated ceiling fans and chandeliers were replaced. The walls were painted with a warm, soft ivory color and the moldings, door and windows also were given a complimentary fresh coat of paint. The overall impact was a clean bright room.
We replaced the outdated oak front doors with modern glass doors. The fireplace received a facelift with new tile, a custom mantle and crushed glass to replace the old fake logs. Custom draperies frame the views. The dining room was brought to life with recycled magazine grass cloth wallpaper on the ceiling, new red leather upholstery on the chairs, and a custom red paint treatment on the new chandelier to tie it all together. (The chandelier was actually powder-coated at an auto paint shop!)
Once crammed with too much, too little and no style, the Asian Modern Bedroom Suite is now a DREAM COME TRUE. We even incorporated their much loved (yet horribly out-of-date) small sofa by recovering it with teal velvet to give it new life.
Underutilized hall coat closets were removed and transformed with custom cabinetry to create art niches. We also designed a custom built-in media cabinet with "breathing room" to display more of their treasures. The new furniture was intentionally selected with modern lines to give the rooms layers and texture.
When we suggested a crystal ship chandelier to our clients, they wanted US to walk the plank. Luckily, after months of consideration, the tides turned and they gained the confidence to follow our suggestion. Now their powder room is one of their favorite spaces in their home.
Our clients (and all of their friends) are amazed at the total transformation of this home and with how well it "fits" them. We love the results too. This home now tells a story through their beautiful life-long collections. The design may have a gallery look but the feeling is all comfort and style.
125