
Search results for "Collector" in Home Design Ideas
 TKP Architects
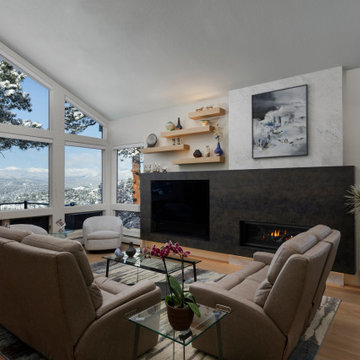
Tucked away in Colorado’s foothills is a main floor remodel tailored for a pair of avid collectors. The outdated kitchen has been redesigned to showcase their stunning collection, with every cabinet optimizing its space and given a specific purpose. Carefully curated finishes bring life and texture to the rooms, allowing the kitchen to become a sculptural masterpiece with exciting views from every angle. In the great room, two bold strokes of intersecting materials create a focal point fireplace and entertainment center, drawing your eyes across the room and beyond to the spectacular vistas outside.

 A Plus Gutter Systems
A Plus Gutter Systems Inc.
Example of a minimalist exterior home design in Los Angeles
Example of a minimalist exterior home design in Los Angeles

 Lowell Custom Homes
Scott Lowell, Lowell Management, Lake Geneva, WI
Example of a cottage kitchen design in Milwaukee
Example of a cottage kitchen design in Milwaukee
Find the right local pro for your project
 A Plus Gutter Systems
A Plus Gutter Systems Inc.
Example of a minimalist exterior home design in Los Angeles
Example of a minimalist exterior home design in Los Angeles


 Rose's Drapery Designs
Collector's Loft by Thom Filicia
Mid-sized trendy formal and open concept dark wood floor living room photo in Columbus with multicolored walls, no fireplace and no tv
Mid-sized trendy formal and open concept dark wood floor living room photo in Columbus with multicolored walls, no fireplace and no tv

 User
UserBethany Nauert
Inspiration for a tropical dark wood floor and brown floor bedroom remodel in Los Angeles with multicolored walls
Inspiration for a tropical dark wood floor and brown floor bedroom remodel in Los Angeles with multicolored walls
 Lowell Custom Homes
Scott Lowell, Lowell Management, Lake Geneva, WI
Living room - farmhouse living room idea in Milwaukee
Living room - farmhouse living room idea in Milwaukee
 Amuneal Manufacturing Corp.
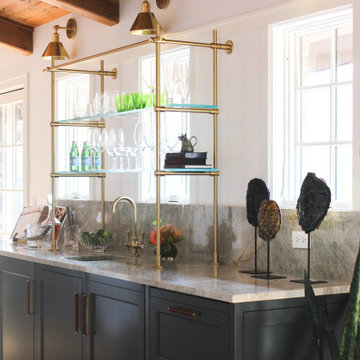
A warm welcome home, brought to you in part by our Collector's Shelving in warm brass and glass. This unit mounts to the countertop and wall, and is a perfect display for all those bar essentials that are too beautiful to tuck away.
 TKP Architects
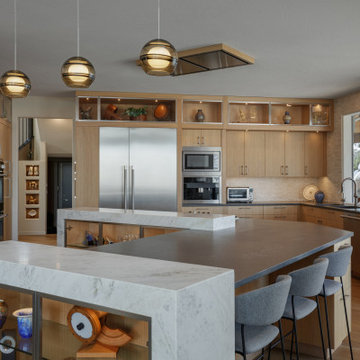
Tucked away in Colorado’s foothills is a main floor remodel tailored for a pair of avid collectors. The outdated kitchen has been redesigned to showcase their stunning collection, with every cabinet optimizing its space and given a specific purpose. Carefully curated finishes bring life and texture to the rooms, allowing the kitchen to become a sculptural masterpiece with exciting views from every angle. In the great room, two bold strokes of intersecting materials create a focal point fireplace and entertainment center, drawing your eyes across the room and beyond to the spectacular vistas outside.
 User
UserHuge beach style backyard tile patio photo in Jacksonville with a roof extension and a fireplace

 Mullman Seidman Architects
Art Collector's Pied-à-terre
John M. Hall Photography
Example of a small trendy enclosed porcelain tile living room design in New York with white walls, no fireplace and a wall-mounted tv
Example of a small trendy enclosed porcelain tile living room design in New York with white walls, no fireplace and a wall-mounted tv

 Rusk Renovations
Rusk Renovations Inc.: Contractor,
Felicitas Oefelien: Interior Designer,
Matthew Baird: Architect,
Elizabeth Felicella: Photographer
Mid-sized trendy master white tile bathroom photo in New York with white walls
Mid-sized trendy master white tile bathroom photo in New York with white walls
 TKP Architects
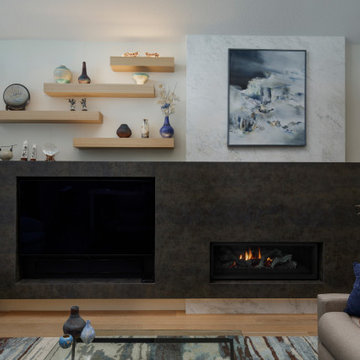
Tucked away in Colorado’s foothills is a main floor remodel tailored for a pair of avid collectors. The outdated kitchen has been redesigned to showcase their stunning collection, with every cabinet optimizing its space and given a specific purpose. Carefully curated finishes bring life and texture to the rooms, allowing the kitchen to become a sculptural masterpiece with exciting views from every angle. In the great room, two bold strokes of intersecting materials create a focal point fireplace and entertainment center, drawing your eyes across the room and beyond to the spectacular vistas outside.
 Lowell Custom Homes
Scott Lowell, Lowell Management, Lake Geneva, WI
Inspiration for a farmhouse family room remodel in Milwaukee
Inspiration for a farmhouse family room remodel in Milwaukee


 Mullman Seidman Architects
Art Collector's Pied-à-terre
John M. Hall Photography
Living room - small contemporary enclosed porcelain tile living room idea in New York with white walls, no fireplace and a wall-mounted tv
Living room - small contemporary enclosed porcelain tile living room idea in New York with white walls, no fireplace and a wall-mounted tv

 Esther Hershcovich
Photo: Esther Hershcovic © 2015 Houzz
Inspiration for a contemporary kitchen remodel in Tel Aviv
Inspiration for a contemporary kitchen remodel in Tel Aviv
 Lowell Custom Homes
Scott Lowell, Lowell Management, Lake Geneva, WI
Example of a farmhouse living room design in Milwaukee
Example of a farmhouse living room design in Milwaukee

13