
Search results for "Collector" in Home Design Ideas


 Laurel Feldman Interiors, IIDA
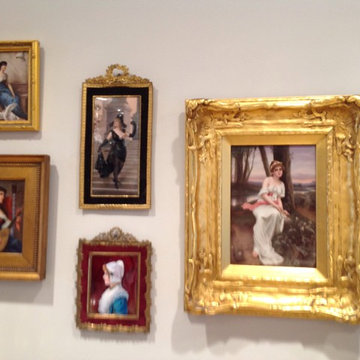
This residence is a collectors home. The home is filled with antique marble , ivory , or bronze figures,. 19th century enamels and porcelain plaques with rococo French frames amid art nouveau glass and stained glass lamps, wall clocks, grandfather clocks , antique rugs.....a myriad of beautiful objects. LFI placed the collection with attention to the material and subject matter , as well as proportion and spacial aesthetic to bring an understanding and elegance to the space , as well as , the collection. LFI's sensibility to placement makes the objects and the different materials be seen in a most elegant way.
 Laurel Feldman Interiors, IIDA
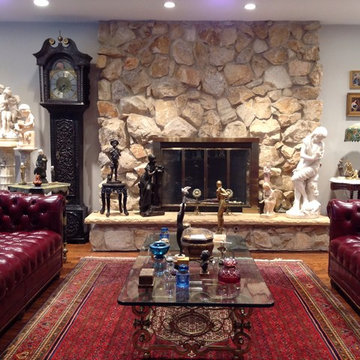
This residence is a collectors home. The home is filled with antique marble , ivory , or bronze figures,. 19th century enamels and porcelain plaques with rococo French frames amid art nouveau glass and stained glass lamps, wall clocks, grandfather clocks , antique rugs.....a myriad of beautiful objects. LFI placed the collection with attention to the material and subject matter , as well as proportion and spacial aesthetic to bring an understanding and elegance to the space , as well as , the collection. LFI's sensibility to placement makes the objects and the different materials be seen in a most elegant way.
Find the right local pro for your project


 Dream Coast Builders
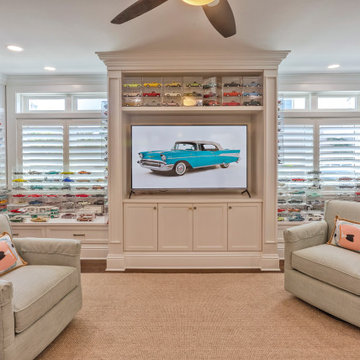
A one-of-a-kind collector's room uses extensive built-in displays, window-integrated shelving, and a custom entertainment center to showcase a classic car collection.


 KBK Interior Design
Designed by KBK Interior Design
KBKInteriorDesign.com
Photo by Wing Wong
Enclosed dining room - mid-sized traditional dark wood floor and brown floor enclosed dining room idea in New York with beige walls and no fireplace
Enclosed dining room - mid-sized traditional dark wood floor and brown floor enclosed dining room idea in New York with beige walls and no fireplace

 Lowell Custom Homes
Scott Lowell, Lowell Management, Lake Geneva, WI
Family room - farmhouse family room idea in Milwaukee
Family room - farmhouse family room idea in Milwaukee
 Amuneal Manufacturing Corp.

Our Collectors’ Shelving System is infinitely flexible and fully customizable by size, finish, and configuration to fit the style and dimensions of your space. This Wall Mounted Shelving Unit in warm brass and glass can live in many different environments and is a stunning display for a small liquor collection.


 Esther Hershcovich
Photo: Esther Hershcovic © 2015 Houzz
Staircase - contemporary staircase idea in Tel Aviv
Staircase - contemporary staircase idea in Tel Aviv
 KBK Interior Design
Wing Wong Memories LLC
Inspiration for a large transitional l-shaped enclosed kitchen remodel in New York with recessed-panel cabinets, gray cabinets, concrete countertops, beige backsplash and an island
Inspiration for a large transitional l-shaped enclosed kitchen remodel in New York with recessed-panel cabinets, gray cabinets, concrete countertops, beige backsplash and an island


 Karen White Interior Design
Jeremy Swanson
Large trendy open concept light wood floor and beige floor living room photo in Denver with white walls, a tile fireplace and a standard fireplace
Large trendy open concept light wood floor and beige floor living room photo in Denver with white walls, a tile fireplace and a standard fireplace


 Rusk Renovations
Rusk Renovations Inc.: Contractor,
Felicitas Oefelien: Interior Designer,
Matthew Baird: Architect,
Elizabeth Felicella: Photographer
Inspiration for a bedroom and mid-sized contemporary gender-neutral medium tone wood floor kids' bedroom remodel in New York with white walls
Inspiration for a bedroom and mid-sized contemporary gender-neutral medium tone wood floor kids' bedroom remodel in New York with white walls
 Lowell Custom Homes
Scott Lowell, Lowell Management, Lake Geneva, WI
Inspiration for a country sunroom remodel in Milwaukee
Inspiration for a country sunroom remodel in Milwaukee
 Amuneal Manufacturing Corp.
Amuneal made the Rolling Kitchen Ladder and matching Collector’s bar shelving unit for the Great Room style kitchen in this Aspen, Colorado home. The wall + ceiling mounted bar shelving unit creates tall vertical space for bottle and stemware storage. Each glass shelf includes a brass bottle rail stop. The Ladder features quiet glide rolling hardware with rails in patinated aluminum for light weight and ease of use, and curved handle grips wrapped in black hand stitched leather as well as peened textured treads with warm brass tread noses.
 Lowell Custom Homes
Scott Lowell, Lowell Management, Lake Geneva, WI
Inspiration for a country bedroom remodel in Milwaukee
Inspiration for a country bedroom remodel in Milwaukee
10