
Search results for "Collector" in Home Design Ideas

 Vicki Simon Interior Design
Christopher Dibble
Inspiration for a small 1960s enclosed carpeted and multicolored floor living room remodel in Portland with beige walls, no fireplace and a tv stand
Inspiration for a small 1960s enclosed carpeted and multicolored floor living room remodel in Portland with beige walls, no fireplace and a tv stand

 The Turett Collaborative
Within close proximity to NYC art galleries and acclaimed Highline park, Turett Collaborative Architects transformed this 4-story, multi-unit townhouse into a 5-story, single family residence with an exclusive open floor plan.
Townhouse architecture, often defined by a narrow width, demands a very smart use of space. Only 18 foot wide, this transformation was no exception. The challenge was amplified by a commitment to create space suited for potential art collectors who value living near west Chelsea’s famed art galleries
A two story rear extension featuring a 20′-0″ high wall of glass was the design anchor for this gut renovation.


Find the right local pro for your project
 Genuwine Cellars
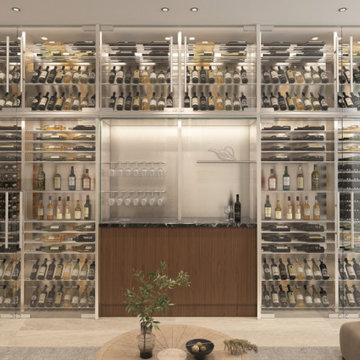
A contemporary Wine Wall built for a discerning collector.
Features:
-Bottle Capacity: 484
-Double Deep Label Ladder Racking
-Polished Aluminum Hardware
-LED Strip Lighting
-Seamless Glass Door System
-Ducted Wine Guardian Cooling Unit

 Weisshouse
Example of a mid-sized trendy dark wood floor and brown floor living room design with white walls, a standard fireplace and a stone fireplace
 TKP Architects
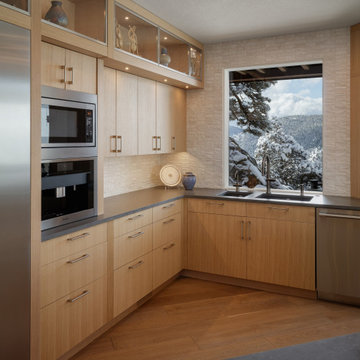
Tucked away in Colorado’s foothills is a main floor remodel tailored for a pair of avid collectors. The outdated kitchen has been redesigned to showcase their stunning collection, with every cabinet optimizing its space and given a specific purpose. Carefully curated finishes bring life and texture to the rooms, allowing the kitchen to become a sculptural masterpiece with exciting views from every angle. In the great room, two bold strokes of intersecting materials create a focal point fireplace and entertainment center, drawing your eyes across the room and beyond to the spectacular vistas outside.

 Rusk Renovations
Rusk Renovations Inc.: Contractor,
Felicitas Oefelien: Interior Designer,
Matthew Baird: Architect,
Elizabeth Felicella: Photographer
Example of a huge trendy medium tone wood floor eat-in kitchen design in New York with white cabinets, marble countertops, white backsplash, stainless steel appliances and an island
Example of a huge trendy medium tone wood floor eat-in kitchen design in New York with white cabinets, marble countertops, white backsplash, stainless steel appliances and an island
 HouseHome

This basement apartment transformation by HouseHome reimagines a compact lower-level residence into a vibrant “Modern Collector’s Cottage” for a single woman seeking a home that feels electric, expressive, and deeply personal.
Designed to celebrate individuality, the space was curated as a true copy-and-paste reflection of the client’s personality, blending her extensive collections, hobbies, and memorabilia into a cohesive, highly stylized interior. The result is a bright, playful, and elevated living environment that seamlessly unites design, modern comfort, and emotional storytelling.
The design challenge centered on organizing and showcasing meaningful memorabilia, while blending multi-generational gifts, keepsakes, sports mementos, posters, and artistic collections into a space that still felt intentional and uncluttered. Through layered materials, bold color moments, mixed textures, and thoughtful spatial planning, HouseHome created a home that feels bubbly, surprising, and beautifully curated—never chaotic, always cohesive. Every surface, storage solution, and display moment was designed to support both visual impact and daily functionality.
This project exemplifies HouseHome’s expertise in eclectic interior design, small-space living, and collector-focused styling, proving that high personality and high design can coexist in perfect balance. The finished apartment is now a joy-filled, organized, and an inspirational retreat that celebrates life, memories, and personal expression while delivering luxury-level styling in a highly livable form.
 Amuneal Manufacturing Corp.
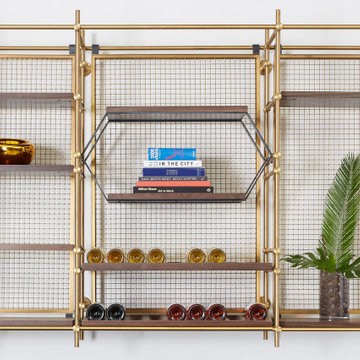
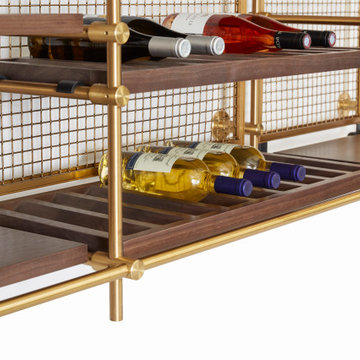
Amuneal’s Collectors’ Shelving System is infinitely flexible and can be customized to fit the look and style of your space. This configuration features solid machined brass fittings and posts with a wire mesh surround in a warm brass finish. The unit mounts to the wall, supporting silvered walnut hanging and hook shelves with carved sections for a small wine bottle collection.
 Amuneal Manufacturing Corp.
Amuneal’s Collectors’ Shelving System is infinitely flexible and can be customized to fit the look and style of your space. This configuration features solid machined brass fittings and posts with a wire mesh surround in a warm brass finish. The unit mounts to the wall, supporting silvered walnut hanging and hook shelves with carved sections for a small wine bottle collection.

 Laura Kaehler Architects
New two story garage with loft above. Race car enthusiast and driver wanted a special building to be able to work on his vintage European cars and entertain friends and family from loft above. Exterior is brick and slate to match existing tudor style home. Interior is industrial with dark windows, high ceilings, exposed rustic beams and wide plank rustic oak floors. Laura Kaehler Architects

 TKP Architects
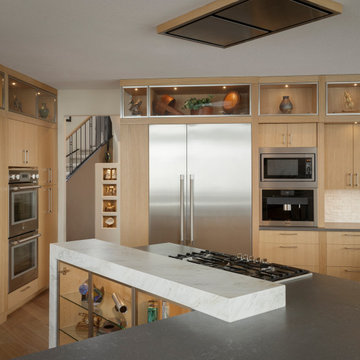
Tucked away in Colorado’s foothills is a main floor remodel tailored for a pair of avid collectors. The outdated kitchen has been redesigned to showcase their stunning collection, with every cabinet optimizing its space and given a specific purpose. Carefully curated finishes bring life and texture to the rooms, allowing the kitchen to become a sculptural masterpiece with exciting views from every angle. In the great room, two bold strokes of intersecting materials create a focal point fireplace and entertainment center, drawing your eyes across the room and beyond to the spectacular vistas outside.
 Amuneal Manufacturing Corp.

Our Collectors’ Shelving System is infinitely flexible and fully customizable by size, finish, and configuration to fit the style and dimensions of your space. This Wall Mounted Shelving Unit in warm brass and glass can live in many different environments and is a stunning display for a small liquor collection.

 Esther Hershcovich
Photo: Esther Hershcovic © 2015 Houzz
Dining room - contemporary dining room idea in Tel Aviv
Dining room - contemporary dining room idea in Tel Aviv
 HouseHome

This basement apartment transformation by HouseHome reimagines a compact lower-level residence into a vibrant “Modern Collector’s Cottage” for a single woman seeking a home that feels electric, expressive, and deeply personal.
Designed to celebrate individuality, the space was curated as a true copy-and-paste reflection of the client’s personality, blending her extensive collections, hobbies, and memorabilia into a cohesive, highly stylized interior. The result is a bright, playful, and elevated living environment that seamlessly unites design, modern comfort, and emotional storytelling.
The design challenge centered on organizing and showcasing meaningful memorabilia, while blending multi-generational gifts, keepsakes, sports mementos, posters, and artistic collections into a space that still felt intentional and uncluttered. Through layered materials, bold color moments, mixed textures, and thoughtful spatial planning, HouseHome created a home that feels bubbly, surprising, and beautifully curated—never chaotic, always cohesive. Every surface, storage solution, and display moment was designed to support both visual impact and daily functionality.
This project exemplifies HouseHome’s expertise in eclectic interior design, small-space living, and collector-focused styling, proving that high personality and high design can coexist in perfect balance. The finished apartment is now a joy-filled, organized, and an inspirational retreat that celebrates life, memories, and personal expression while delivering luxury-level styling in a highly livable form.

 Small Carpenters At Large, Inc.
Inspiration for a victorian two-story wood exterior home remodel in Atlanta

 Drewett Works
Designed to embrace an extensive and unique art collection including sculpture, paintings, tapestry, and cultural antiquities, this modernist home located in north Scottsdale’s Estancia is the quintessential gallery home for the spectacular collection within. The primary roof form, “the wing” as the owner enjoys referring to it, opens the home vertically to a view of adjacent Pinnacle peak and changes the aperture to horizontal for the opposing view to the golf course. Deep overhangs and fenestration recesses give the home protection from the elements and provide supporting shade and shadow for what proves to be a desert sculpture. The restrained palette allows the architecture to express itself while permitting each object in the home to make its own place. The home, while certainly modern, expresses both elegance and warmth in its material selections including canterra stone, chopped sandstone, copper, and stucco.
Project Details | Lot 245 Estancia, Scottsdale AZ
Architect: C.P. Drewett, Drewett Works, Scottsdale, AZ
Interiors: Luis Ortega, Luis Ortega Interiors, Hollywood, CA
Publications: luxe. interiors + design. November 2011.
Featured on the world wide web: luxe.daily
Photos by Grey Crawford

 Mullman Seidman Architects
Art Collector's Pied-à-terre
John M. Hall Photography
Alcove shower - mid-sized contemporary master white tile and glass tile mosaic tile floor alcove shower idea in New York with an undermount sink, flat-panel cabinets, light wood cabinets, quartz countertops, a one-piece toilet and white walls
Alcove shower - mid-sized contemporary master white tile and glass tile mosaic tile floor alcove shower idea in New York with an undermount sink, flat-panel cabinets, light wood cabinets, quartz countertops, a one-piece toilet and white walls
 HouseHome
This basement apartment transformation by HouseHome reimagines a compact lower-level residence into a vibrant “Modern Collector’s Cottage” for a single woman seeking a home that feels electric, expressive, and deeply personal.
Designed to celebrate individuality, the space was curated as a true copy-and-paste reflection of the client’s personality, blending her extensive collections, hobbies, and memorabilia into a cohesive, highly stylized interior. The result is a bright, playful, and elevated living environment that seamlessly unites design, modern comfort, and emotional storytelling.
The design challenge centered on organizing and showcasing meaningful memorabilia, while blending multi-generational gifts, keepsakes, sports mementos, posters, and artistic collections into a space that still felt intentional and uncluttered. Through layered materials, bold color moments, mixed textures, and thoughtful spatial planning, HouseHome created a home that feels bubbly, surprising, and beautifully curated—never chaotic, always cohesive. Every surface, storage solution, and display moment was designed to support both visual impact and daily functionality.
This project exemplifies HouseHome’s expertise in eclectic interior design, small-space living, and collector-focused styling, proving that high personality and high design can coexist in perfect balance. The finished apartment is now a joy-filled, organized, and an inspirational retreat that celebrates life, memories, and personal expression while delivering luxury-level styling in a highly livable form.
14