
Search results for "Collector" in Home Design Ideas
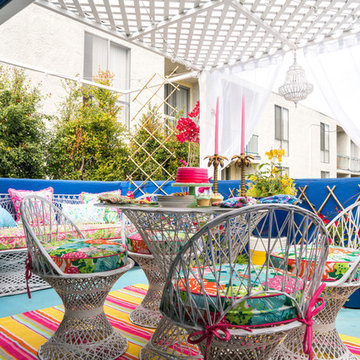

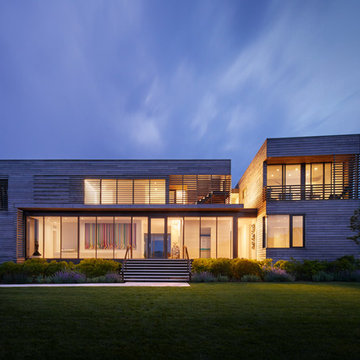

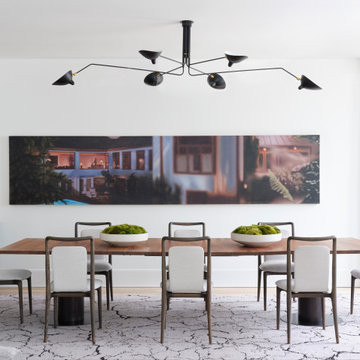
 j witzel interior design
Interior Design by j witzel interior design
Photography by Mali Azima
Inspiration for a large contemporary light wood floor great room remodel in Atlanta with white walls and no fireplace
Inspiration for a large contemporary light wood floor great room remodel in Atlanta with white walls and no fireplace
Find the right local pro for your project

 Collector's Specialty Woods
Great room - mid-sized contemporary medium tone wood floor and brown floor great room idea in Denver with white walls, a standard fireplace and a wood fireplace surround

 Andrea Schumacher Interiors

This gorgeous space was left raw to honor two of the homeowner's favorite things - poker and adult libations.
Inspiration for a transitional wine cellar remodel in Denver
Inspiration for a transitional wine cellar remodel in Denver

 Vetter Architects

A minimal insertion into a densely wooded landscape, the Collector’s Pavilion provides the owners with an 8,000 sf private fitness space and vintage automobile gallery. On a gently sloping site in amongst a grove of trees, the pavilion slides into the topography - mimicking and contrasting the surrounding landscape with a folded roof plane that hovers over a board formed concrete base.
The clients’ requirement for a nearby room to display a growing car collection as well as provide a remote area for personal fitness carries with it a series of challenges related to privacy and security. The pavilion nestles into the wooded site - finding a home in a small clearing - and merges with the sloping landscape. The building has dual personalities, serving as a private and secure bunker from the exterior, while transforming into a warm and inviting space on the interior. The use of indirect light and the need to obscure direct views from the public right away provides the client with adequate day light for day-to-day use while ensuring that strict privacy is maintained. This shifting personality is also dramatically affected by the seasons - contrasting and merging with the surrounding environment depending on the time of year.
The Collector’s Pavilion employs meticulous detailing of its concrete to steel to wood connections, exploring the grounded nature of poured concrete in conjunction with a delicate wood roof system that floats above a grid of steel. Above all, the Pavilion harmonizes with it’s natural surroundings through it’s materiality, formal language, and siting.
Overview
Chenequa, WI
Size
8,000 sf
Completion Date
May 2013
Services
Architecture, Landscape Architecture, Interior Design

 Andrea Schumacher Interiors

This fun, energetic home office doubles as a quiet reading nook. The sofa is tucked under bookshelves, serving a dual purpose by saving space and adding functionality.
 Amuneal Manufacturing Corp.

Amuneal’s kitchens and bars bring unexpected materials and finishes to create truly special installations. This bar uses the old-world technique of hand-burning wood to create a dynamic finish that highlights the organic nature of the raw materials. The charred pine door and drawer faces are juxtaposed with crisp machined hardware and a hand-patinated watery brass top to create a look that feels both contemporary and timeless. Amuenal’s signature Contour Pulls span the full length of each door and drawer. The 3-Bay Collector’s Shelving Backbar unit in gunmetal and bronze is the perfect match to the humble complexity of this unit and featuring a Knife Edge lower shelf in Ebonized Oak and glass upper shelves.

 transFORM Home
This custom home office features charcoal and high gloss white with vanilla backing, designed to save space and complement your working style. Eye-catching brushed nickel handles are accented with leather for added color and style. Interior and under cabinet LED lighting provide greater visibility while working. Top shelves have open and closed shelving that provides space to decorate your office with home décor and plenty of room to store your favorite reads. The large stained maple countertop has tons of room to keep everything you need with in arms reach. Electronics are kept neat and tidy with a concealed wire management system. Our custom workspaces are designed with plenty of sturdy drawer space. Side to side file drawers fit letters and legal folders. Full extension glides make it easy to access all of your files and supplies. A transFORM home office is your place to stay focused and organized.
 Esther Hershcovich
Photo: Esther Hershcovic © 2015 Houzz
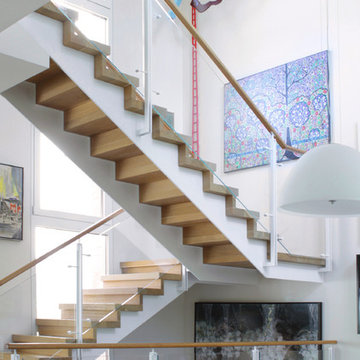
Staircase - contemporary staircase idea in Tel Aviv
Staircase - contemporary staircase idea in Tel Aviv
 Amuneal Manufacturing Corp.


Featuring our Frankford Panel Doors and Collector’s Shelving, this Wine Unit showcases Bronze double doors holding clear, low-iron tempered insulated Glass and Frankford Machined Bronze Pulls. With Lateral + Frame Collector’s Shelving which allows a 150 bottle capacity, you will certainly never run dry. The Bronze Wine Room features an Oxidized Oak Sommelier Station with a Warm Brass Clad drawer face and Collector’s Style Pull, as well as a carved depression for accessories.
 Amuneal Manufacturing Corp.

Featuring our Frankford Panel Doors and Collector’s Shelving, this Wine Unit showcases Bronze double doors holding clear, low-iron tempered insulated Glass and Frankford Machined Bronze Pulls. With Lateral + Frame Collector’s Shelving which allows a 150 bottle capacity, you will certainly never run dry. The Bronze Wine Room features an Oxidized Oak Sommelier Station with a Warm Brass Clad drawer face and Collector’s Style Pull, as well as a carved depression for accessories.
 Amuneal Manufacturing Corp.
Featuring our Frankford Panel Doors and Collector’s Shelving, this Wine Unit showcases Bronze double doors holding clear, low-iron tempered insulated Glass and Frankford Machined Bronze Pulls. With Lateral + Frame Collector’s Shelving which allows a 150 bottle capacity, you will certainly never run dry. The Bronze Wine Room features an Oxidized Oak Sommelier Station with a Warm Brass Clad drawer face and Collector’s Style Pull, as well as a carved depression for accessories.
 KBK Interior Design
Wing Wong Memories LLC
Inspiration for a large transitional l-shaped enclosed kitchen remodel in New York with recessed-panel cabinets, gray cabinets, concrete countertops, beige backsplash and an island
Inspiration for a large transitional l-shaped enclosed kitchen remodel in New York with recessed-panel cabinets, gray cabinets, concrete countertops, beige backsplash and an island

 Simply Home Decorating
The homeowners of this condo sought our assistance when downsizing from a large family home on Howe Sound to a small urban condo in Lower Lonsdale, North Vancouver. They asked us to incorporate many of their precious antiques and art pieces into the new design. Our challenges here were twofold; first, how to deal with the unconventional curved floor plan with vast South facing windows that provide a 180 degree view of downtown Vancouver, and second, how to successfully merge an eclectic collection of antique pieces into a modern setting. We began by updating most of their artwork with new matting and framing. We created a gallery effect by grouping like artwork together and displaying larger pieces on the sections of wall between the windows, lighting them with black wall sconces for a graphic effect. We re-upholstered their antique seating with more contemporary fabrics choices - a gray flannel on their Victorian fainting couch and a fun orange chenille animal print on their Louis style chairs. We selected black as an accent colour for many of the accessories as well as the dining room wall to give the space a sophisticated modern edge. The new pieces that we added, including the sofa, coffee table and dining light fixture are mid century inspired, bridging the gap between old and new. White walls and understated wallpaper provide the perfect backdrop for the colourful mix of antique pieces. Interior Design by Lori Steeves, Simply Home Decorating. Photos by Tracey Ayton Photography


 lee luxford a+d
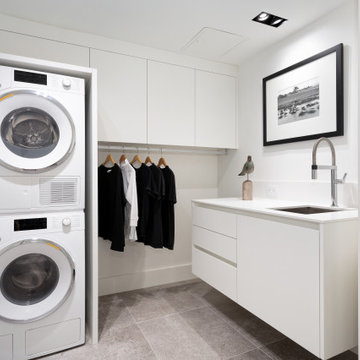
Reshaping this laundry room to provide for hanging space below the upper cabinets and a tidy space for the stacked washer dryers.
Laundry room - contemporary laundry room idea in Vancouver
Laundry room - contemporary laundry room idea in Vancouver
12