
Search results for "Collector" in Home Design Ideas


 Stoa Studios
Olivera Construction (Builder) • W. Brandt Hay Architect (Architect) • Eva Snider Photography (Photographer)
Large elegant single-wall cork floor open concept kitchen photo in Tampa with a double-bowl sink, beaded inset cabinets, medium tone wood cabinets, marble countertops, gray backsplash, stone slab backsplash, paneled appliances and two islands
Large elegant single-wall cork floor open concept kitchen photo in Tampa with a double-bowl sink, beaded inset cabinets, medium tone wood cabinets, marble countertops, gray backsplash, stone slab backsplash, paneled appliances and two islands


Find the right local pro for your project


 At Home Design LLC
Small mountain style open concept medium tone wood floor living room photo in Bridgeport with beige walls, a standard fireplace, a tile fireplace and no tv



 Springer Architects
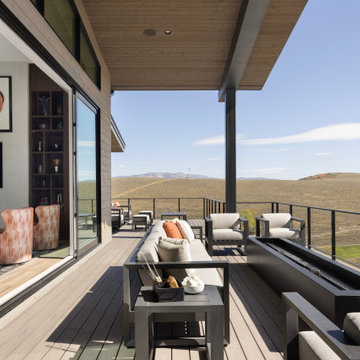
The house sits upon a secluded site, nestled between mature trees along a mossy slope. The home is designed around the client’s significant art collection, leading to a carefully tailored minimalist aesthetic. The black-clad exterior minimizes the visual impact of the building in its environment, concealing pristine white volumes within. Large glass windows frame views to the surrounding environment as living organic art.

 Janet Patterson Interior Design (JPID)
Modern staircase with acrylic hand rail and curated art pieces.
Staircase - large coastal wooden u-shaped staircase idea in Miami with concrete risers
Staircase - large coastal wooden u-shaped staircase idea in Miami with concrete risers


 D&G Construction
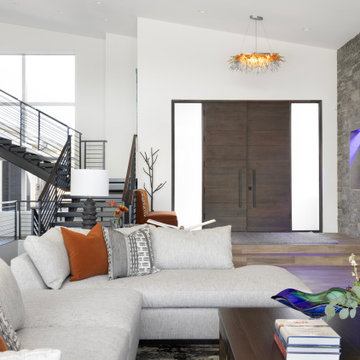
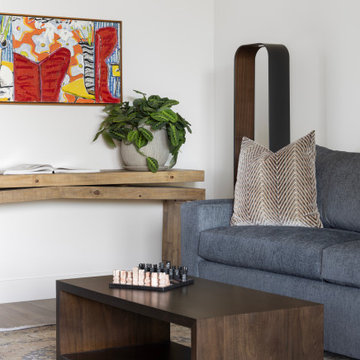
This basement is the collectors dream with multiple custom built-ins, ample wall display and a classic design throughout.
Inspiration for a large contemporary underground carpeted and beige floor basement remodel in Denver with beige walls and no fireplace
Inspiration for a large contemporary underground carpeted and beige floor basement remodel in Denver with beige walls and no fireplace

 JA Gallagher Inc
A wine cellar for a serious collector by JA Gallagher Inc.
Wine cellar - traditional wine cellar idea in Boston
Wine cellar - traditional wine cellar idea in Boston


 Centered Interiors
Barry Westerman
Example of a large trendy galley light wood floor enclosed kitchen design in Louisville with a double-bowl sink, flat-panel cabinets, medium tone wood cabinets, quartz countertops, gray backsplash, porcelain backsplash, stainless steel appliances, an island and gray countertops
Example of a large trendy galley light wood floor enclosed kitchen design in Louisville with a double-bowl sink, flat-panel cabinets, medium tone wood cabinets, quartz countertops, gray backsplash, porcelain backsplash, stainless steel appliances, an island and gray countertops
 D&G Construction
This basement is the collectors dream with multiple custom built-ins, ample wall display and a classic design throughout.
Large trendy underground carpeted and beige floor basement photo in Denver with beige walls and no fireplace
Large trendy underground carpeted and beige floor basement photo in Denver with beige walls and no fireplace


139