
Search results for "Collector" in Home Design Ideas

 Stoa Studios
Olivera Construction (Builder) • W. Brandt Hay Architect (Architect) • Eva Snider Photography (Photographer)
Bathroom - large eclectic 3/4 black and white tile and stone tile marble floor bathroom idea in Tampa with a vessel sink, raised-panel cabinets, white cabinets, marble countertops, a two-piece toilet and black walls
Bathroom - large eclectic 3/4 black and white tile and stone tile marble floor bathroom idea in Tampa with a vessel sink, raised-panel cabinets, white cabinets, marble countertops, a two-piece toilet and black walls

 Shuster Design Associates
The expansive backyard surrounds the pool with plants, sculpture and plenty of seating to enjoy the indoor-outdoor lifestyle that is Miami Beach.
Example of a huge trendy natural and beige backyard and two-story tile, custom-shaped and stucco exterior home design in Miami with a hip roof
Example of a huge trendy natural and beige backyard and two-story tile, custom-shaped and stucco exterior home design in Miami with a hip roof


Find the right local pro for your project

 CIRCLE Design Studio
Kip Dawkins
Mid-sized minimalist l-shaped medium tone wood floor and brown floor open concept kitchen photo in Richmond with a double-bowl sink, flat-panel cabinets, light wood cabinets, quartz countertops, black backsplash, stone tile backsplash, stainless steel appliances and an island
Mid-sized minimalist l-shaped medium tone wood floor and brown floor open concept kitchen photo in Richmond with a double-bowl sink, flat-panel cabinets, light wood cabinets, quartz countertops, black backsplash, stone tile backsplash, stainless steel appliances and an island

 Margot Hartford Photography
Photo: Margot Hartford © 2016 Houzz
Inspiration for an eclectic living room remodel in San Francisco
Inspiration for an eclectic living room remodel in San Francisco
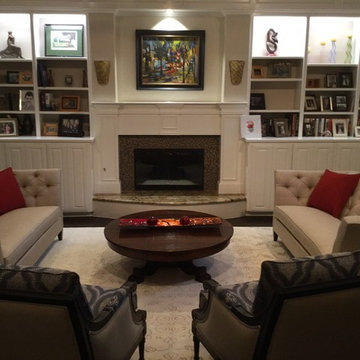
 Terry Cook,Ethan Allen ,Southlake,Tx
art and momentum collector... furniture draws back to the art
Transitional home design photo in Dallas
Transitional home design photo in Dallas

 Mitchell Wall Architecture and Design
The modern and clean lined living and family room allows the eye to focus on the guitar, banjos and mandolin. The homeowners are also avid collectors of old 33 rpm records.
Alise O'Brien photography

 Alair Homes Calgary
The wine room serves as both a focal point and a functional space for this wine collector.
Wine cellar - large modern walk-out limestone floor wine cellar idea with black walls, a ribbon fireplace and display racks
Wine cellar - large modern walk-out limestone floor wine cellar idea with black walls, a ribbon fireplace and display racks


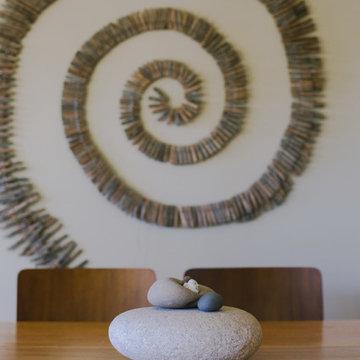
 Nanette Wong
Photo: Nanette Wong © 2014 Houzz
Home design - transitional home design idea in San Francisco
Home design - transitional home design idea in San Francisco


 D&G Construction
This basement is the collectors dream with multiple custom built-ins, ample wall display and a classic design throughout.
Family room - large contemporary underground carpeted and beige floor family room idea in Denver with beige walls and no fireplace
Family room - large contemporary underground carpeted and beige floor family room idea in Denver with beige walls and no fireplace

 Centered Interiors
Barry Westerman
Example of a large trendy galley light wood floor enclosed kitchen design in Louisville with a double-bowl sink, flat-panel cabinets, medium tone wood cabinets, quartz countertops, gray backsplash, porcelain backsplash, stainless steel appliances, an island and gray countertops
Example of a large trendy galley light wood floor enclosed kitchen design in Louisville with a double-bowl sink, flat-panel cabinets, medium tone wood cabinets, quartz countertops, gray backsplash, porcelain backsplash, stainless steel appliances, an island and gray countertops
 D&G Construction
This basement is the collectors dream with multiple custom built-ins, ample wall display and a classic design throughout.
Inspiration for a large contemporary underground carpeted and beige floor basement remodel in Denver with beige walls and no fireplace
Inspiration for a large contemporary underground carpeted and beige floor basement remodel in Denver with beige walls and no fireplace

 Interiors by Maite Granda
The client was referred to us by the builder to build a vacation home where the family mobile home used to be. Together, we visited Key Largo and once there we understood that the most important thing was to incorporate nature and the sea inside the house. A meeting with the architect took place after and we made a few suggestions that it was taking into consideration as to change the fixed balcony doors by accordion doors or better known as NANA Walls, this detail would bring the ocean inside from the very first moment you walk into the house as if you were traveling in a cruise.
A client's request from the very first day was to have two televisions in the main room, at first I did hesitate about it but then I understood perfectly the purpose and we were fascinated with the final results, it is really impressive!!! and he does not miss any football games, while their children can choose their favorite programs or games. An easy solution to modern times for families to share various interest and time together.
Our purpose from the very first day was to design a more sophisticate style Florida Keys home with a happy vibe for the entire family to enjoy vacationing at a place that had so many good memories for our client and the future generation.
Architecture Photographer : Mattia Bettinelli
 D&G Construction
This basement is the collectors dream with multiple custom built-ins, ample wall display and a classic design throughout.
Inspiration for a large contemporary underground carpeted and beige floor basement remodel in Denver with beige walls and no fireplace
Inspiration for a large contemporary underground carpeted and beige floor basement remodel in Denver with beige walls and no fireplace
 D&G Construction
This basement is the collectors dream with multiple custom built-ins, ample wall display and a classic design throughout.
Basement - large contemporary underground carpeted and beige floor basement idea in Denver with beige walls and no fireplace
Basement - large contemporary underground carpeted and beige floor basement idea in Denver with beige walls and no fireplace


 j witzel interior design
Interior Design by j witzel interior design
Photography by Mali Azima
Large trendy l-shaped light wood floor enclosed kitchen photo in Atlanta with a single-bowl sink, flat-panel cabinets, white cabinets, quartz countertops, gray backsplash, quartz backsplash, colored appliances, an island and gray countertops
Large trendy l-shaped light wood floor enclosed kitchen photo in Atlanta with a single-bowl sink, flat-panel cabinets, white cabinets, quartz countertops, gray backsplash, quartz backsplash, colored appliances, an island and gray countertops
140