
Search results for "Collector" in Home Design Ideas

 Vineyard Wine Cellars
This stunning wine room is truly a showpiece in our client's home. For avid wine enthusiasts it has all the elements a collector would want including a pouring station, magnum display and plenty of room for beautiful wine cases. The weathered brick and white stone walls provide a perfect backdrop to showcase the wine.
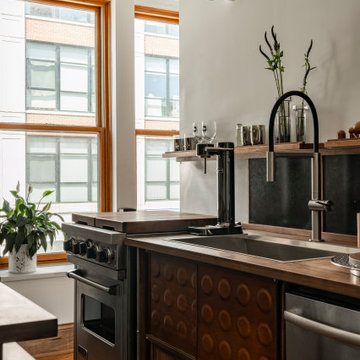

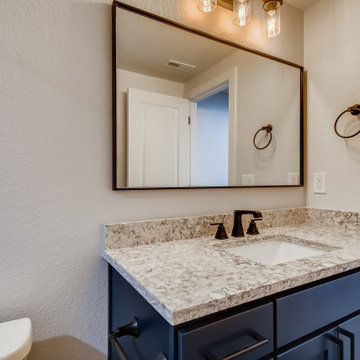
 D&G Construction
This Broncos-themed basement features large, open entertainment spaces, display shelves and an orange and blue wet bar. This is any collector/football lover's dream space to watch the big game. Talk about the perfect man cave.
Find the right local pro for your project
 GJJJB LLC
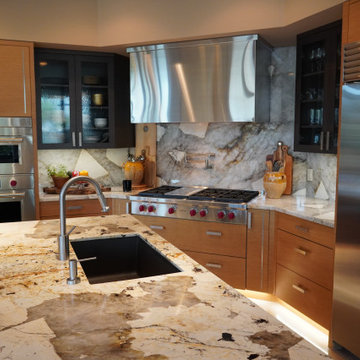
Kitchen Remodel After Photos.
Custom counter stools made with Revolution Leather from The Leather Hide Store.
Accessories from The Collector's House in Scottsdale
 Studio Robin B-Original Coastal Artwork
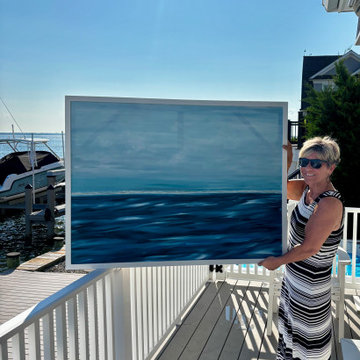
Commission Complete-Mission Complete!
There's something incredibly special about creating a painting that is destined for a home with a personal connection to the coast.
I'm truly honored to share the completion of this custom commissioned original painting for a wonderful collector in Sea Girt, New Jersey.
Inspired by the ever-changing hues of the Atlantic and the quiet rhythm of the sea, this custom painting was created for a collector seeking a work alive with movement—one that evokes the shifting tides and dancing light on the water while bringing lasting tranquility, warmth, and coastal beauty into her home.
Seeing a painting installed exactly where it was envisioned is one of the most rewarding parts of being an artist.
Thank you for trusting me to create a one-of-a-kind piece that will be enjoyed for years to come.
It was my sincere pleasure to create "The Good Life" for you and your family.

 Fraley & Fox Construction
This client is an avid Cleveland Indians fan (hence the Blue and Red paint). He is also a collector of baseball memorabilia. No better way to enjoy your man cave, than by displaying your found treasures!

 Granite Huggers
Example of a small mountain style 3/4 multicolored tile and stone tile bathroom design in Dallas with raised-panel cabinets, dark wood cabinets, multicolored walls, an undermount sink and onyx countertops


 Kirk McGuire
Collector flipped my octopus and sat the glass on top of the underside.
Inspiration for a country home bar remodel in Cornwall
Inspiration for a country home bar remodel in Cornwall

 Rug and Kilim
Tapestry by Rug&Kilim
Credit: Fine Art & Interior Design by James Yarosh
Space: "An Art Collector's Sanctuary" - The Atrium at Blairsden Mansion
Example of a classic living room design in New York
Example of a classic living room design in New York

 PlaidFox Studio
Photo Credits: Janis Nicolay
Inspiration for a small eclectic loft-style medium tone wood floor and brown floor living room remodel with white walls
Inspiration for a small eclectic loft-style medium tone wood floor and brown floor living room remodel with white walls



 KBK Interior Design
designed by KBK Interior Design
www.kbkinteriordesign.com
Photo by Wing Wong
Family room library - mid-sized traditional enclosed dark wood floor and brown floor family room library idea in New York with beige walls, a standard fireplace, a tile fireplace and no tv
Family room library - mid-sized traditional enclosed dark wood floor and brown floor family room library idea in New York with beige walls, a standard fireplace, a tile fireplace and no tv

 Northworks Architects + Planners
This project was a complete renovation of a single-family residence perched on a mountain in Lake Tahoe, NV. The house features large expanses of glass that will provide a direct connection to the exterior for picture-perfect lake, mountain and forest views. Created for an art collector, the interior has all the features of a gallery: an open plan, white walls, clean lines, and carefully located sight lines that frame each individual piece. Exterior materials include steel and glass windows, stained cedar lap siding and a standing seam metal roof.
Photography: Leslee Mitchell

 Torrey Architecture, Inc.
This small addition to a transitional bungalow house was designed as a zen teahouse - a retreat into the realm of nature. The beautiful surroundings were invited into the family room addition through windows on all sides to bring views and cross ventilation and by large south-facing glass doors shaded in summer and acting as solar collectors in winter.

 Jill Frey Kitchen Design
William Quarles
Freestanding bathtub - large transitional master gray tile and stone tile porcelain tile and beige floor freestanding bathtub idea in Charleston with recessed-panel cabinets, beige cabinets, beige walls, a vessel sink and a hinged shower door
Freestanding bathtub - large transitional master gray tile and stone tile porcelain tile and beige floor freestanding bathtub idea in Charleston with recessed-panel cabinets, beige cabinets, beige walls, a vessel sink and a hinged shower door
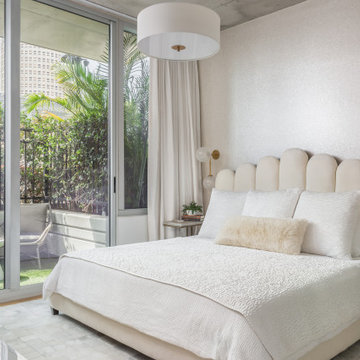
 Ackerbloom Vela Interiors
Additional interior shot of the Master Bedroom showing the detail on the bedding, furnishings, lighting & wall covering.
With the drapery open the private lanai is shown with seating for morning coffee or an afternoon cocktail. Jasmine growing on the privacy fence gives the space privacy from other residents in the building.

 Vetter Architects
A tea pot, being a vessel, is defined by the space it contains, it is not the tea pot that is important, but the space.
Crispin Sartwell
Located on a lake outside of Milwaukee, the Vessel House is the culmination of an intense 5 year collaboration with our client and multiple local craftsmen focused on the creation of a modern analogue to the Usonian Home.
As with most residential work, this home is a direct reflection of it’s owner, a highly educated art collector with a passion for music, fine furniture, and architecture. His interest in authenticity drove the material selections such as masonry, copper, and white oak, as well as the need for traditional methods of construction.
The initial diagram of the house involved a collection of embedded walls that emerge from the site and create spaces between them, which are covered with a series of floating rooves. The windows provide natural light on three sides of the house as a band of clerestories, transforming to a floor to ceiling ribbon of glass on the lakeside.
The Vessel House functions as a gallery for the owner’s art, motorcycles, Tiffany lamps, and vintage musical instruments – offering spaces to exhibit, store, and listen. These gallery nodes overlap with the typical house program of kitchen, dining, living, and bedroom, creating dynamic zones of transition and rooms that serve dual purposes allowing guests to relax in a museum setting.
Through it’s materiality, connection to nature, and open planning, the Vessel House continues many of the Usonian principles Wright advocated for.
Overview
Oconomowoc, WI
Completion Date
August 2015
Services
Architecture, Interior Design, Landscape Architecture

 ARTifacts/Shanghai Green Antiques
Riomar Estate Designed and Furnished by Shanghai Green Antiques - Second floor stair landing table - great for playing cards or games.
Example of a classic family room design in Miami
Example of a classic family room design in Miami

 Kevin Sloan Studio
Bioswale in back of house.
Photo by Peter Calvin
Photo of a contemporary drought-tolerant and shade backyard landscaping in Dallas.
Photo of a contemporary drought-tolerant and shade backyard landscaping in Dallas.
220