
Search results for "Collide" in Home Design Ideas
 Herval Furniture
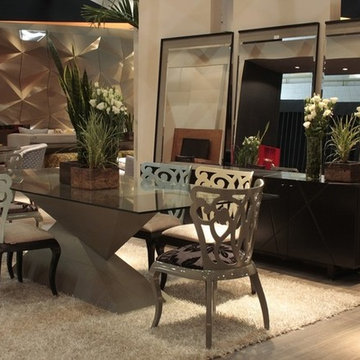
Two pyramids inverted to each other collide to create a unique geometrical base that makes of this dining table a focal point in any modern dining room. The base is dressed in a Crocco material, adding texture and elegance to it. It is available in three different sizes and four leather croco colors: White, Black, Brown and almond, beige and grey.
 Axis Mundi
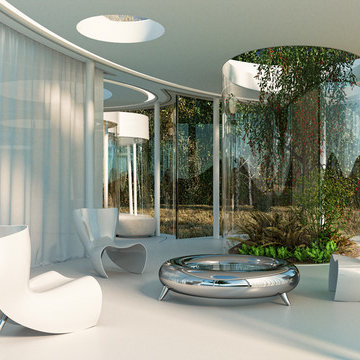
This weekend retreat, nestled in a grove of aspens in Lizard Head Pass, Colorado, embodies the words of Henri Poincaré: “Ideas rose in clouds; I felt them collide until pairs interlocked, so to speak, making a stable combination.” It directly challenges many of our ideas about home. Rather than a place offering the illusion of protection from the outside world through solid structure, its openness, light and reflectivity make it arguably more transparent than even Philip Johnson’s iconic Glass House. Featuring a floorplan that is an abstract interpretation of a cumulus cloud, the home’s five rotated, elliptically shaped glass pods approach invisibility at certain times of the year. Each pod serves a distinct programmatic function, though together they facilitate an easy and fluid flow accomplished by minimalist doors placed at the interstices where the pods meet. It functions as an ethereal meeting place between earth and sky.
Total Area: 2200 sq. ft., 600 sq. ft. exterior deck
Major Materials: Steel structure, curved architectural glass, anodized aluminum, epoxy flooring, and wood decking.
Design Team: John Beckmann, with Jacob George
Renderings: Jacob George
Diagrams and model: Jacob George and Jessica Marvin
© Axis Mundi Design LLC
 BT Kitchen & Bath
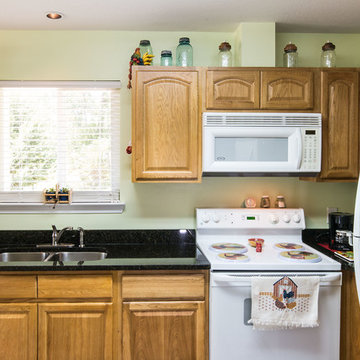
The range in this kitchen may look like it will collide with the fridge when open. This is a common design goof, but with careful measuring and the appliance spec book, we made it work, giving just the right amount of clearance for the opening the oven. Be careful that all of your appliances open properly when designing your kitchen.
Find the right local pro for your project
 Minglewood, LLC
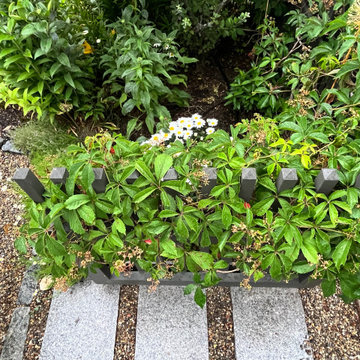
Angela Kearney, Minglewood, LLC - We brought this downtown front yard to life by removing the lawn and installing a path of granite steppers and a connected patio niche. To finish the space, we layered drought-tolerant plants to feed and flourish.
 Pachamama Inspired, LLC
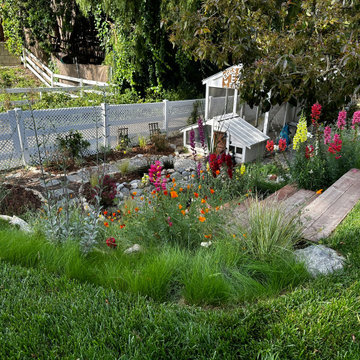
Imagine stepping into a scene from a fairy tale, where everything is harmonious, vibrant, and flourishing. True magic happens when nature and creativity collide, crafting an enchanting transformation that is more than just a garden--it is a living, breathing masterpiece. Take a moment to appreciate these transformation images; with a little coaching and support, our dear client's garden has been metamorphosed into an edible paradise and children's haven to boot. The space is not only full of pollinator plants, fruit tree guilds, sprinklings of herbs and veggies, but also includes generous gathering and play areas throughout. As if that were not enough, this incredible client designed not only designed and built the cutest duck/chicken coop, but managed to also create a functioning babbling creek and waterfall that meanders through the length of the yard- a true haven for the kiddos, ducks, and chickens to all enjoy!
 OTW Interiors

Back hall where laundry room and mud room collide. Client typically uses this ledge to keep keys and items she needs to grab on the way to the garage. She wanted it to be a beautiful spot to make her smile every time she came home!
 Crystal Kitchen + Bath
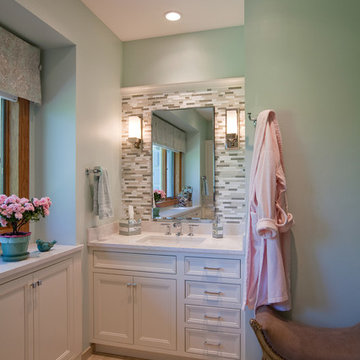
This Master Bathroom was a good size and had a beautiful view of the river, but was poorly laid out. The carpeted floor needed to go and a layout where the shower door didn’t collide with someone at the vanity was needed. The client requested that we stay within the basic footprint and keep the toilet in the same place.
The new layout incorporates a large shower with bench seat, two vanities with generous floor space and lots of storage. The inspiration for the bathroom was the soft green paint color. This soothing color coordinates with the pleated window valance, travertine tiles, white cabinets and quartz counter tops. All together, they create a relaxing, spacious room to begin and end the day in.
 Mom's Design Build
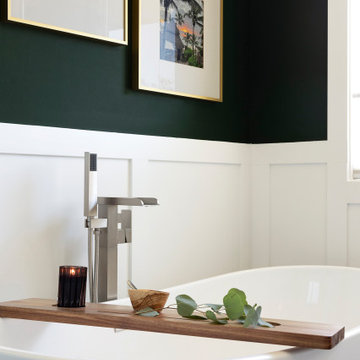
The homeowners, residing in a 1990s home, sought to update their primary bathroom to create a fresh, open space that still felt warm and cozy. The existing layout presented several challenges, including an undesirable first view of the toilet as you entered the room. They also wanted to reconfigure the tub and enlarge the shower for a more functional and luxurious experience. Additionally, the current vanity placement caused problems, as the door would frequently collide with someone using the sink.
We rotated the tub 90 degrees to allow for more openness and room for the new toilet location. We changed the built in standard size tub to a deep freestanding tub with waterfall filler. The vanity was moved away from the entrance, helping with the flow in and out of the room. We also built a dedicated space for seating, along with convenient niches for shampoo and soap.
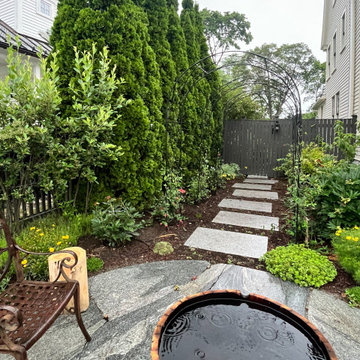 Minglewood, LLC
Angela Kearney, Minglewood, LLC - We brought this downtown front yard to life by removing the lawn and installing a path of granite steppers and a connected patio niche. To finish the space, we layered drought-tolerant plants to feed and flourish.

 Urbanology Designs
Step into a world where enchantment and elegance collide in the most captivating way. Hoàng-Kim Cung, a beauty and lifestyle content creator from Dallas, Texas, enlisted our help to create a space that transcends conventional nursery design. As the daughter of Vietnamese political refugees and the first Vietnamese-American to compete at Miss USA, Hoàng-Kim's story is woven with resilience and cultural richness.
 Axis Mundi Design
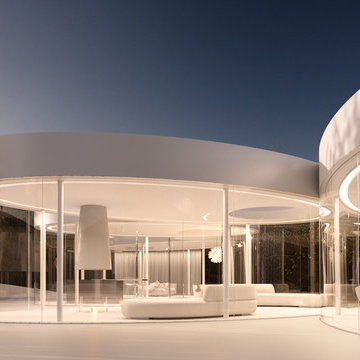
This weekend retreat, nestled in a grove of aspens in Lizard Head Pass, Colorado, embodies the words of Henri Poincaré: “Ideas rose in clouds; I felt them collide until pairs interlocked, so to speak, making a stable combination.” It directly challenges many of our ideas about home. Rather than a place offering the illusion of protection from the outside world through solid structure, its openness, light and reflectivity make it arguably more transparent than even Philip Johnson’s iconic Glass House. Featuring a floorplan that is an abstract interpretation of a cumulus cloud, the home’s five rotated, elliptically shaped glass pods approach invisibility at certain times of the year. Each pod serves a distinct programmatic function, though together they facilitate an easy and fluid flow accomplished by minimalist doors placed at the interstices where the pods meet. It functions as an ethereal meeting place between earth and sky.
Total Area: 2200 sq. ft., 600 sq. ft. exterior deck
Major Materials: Steel structure, curved architectural glass, anodized aluminum, epoxy flooring, and wood decking.
Design Team: John Beckmann, with Jacob George
Renderings: Jacob George
Diagrams and model: Jacob George and Jessica Marvin
© Axis Mundi Design LLC
 ATD Contracting Services Inc.
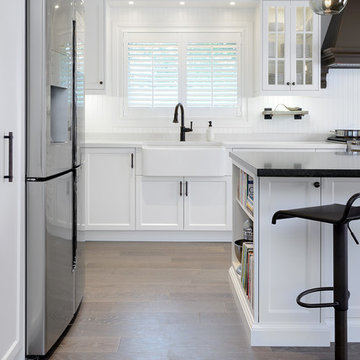
When Farmhouse and Transitional Styles collide!
Led by Justin Rubatscher and Joe Aragona, ATD Contractors in Oakville Ontario uses over 20 years of experience to collaborate, design, and produce top of the line home improvements for you and your family.
Whether it's interior home renovations to your kitchen & main floor or exterior landscape design and production, ATD is committed to providing a stress free renovation experience for your next home renovation project. We are licensed, fully insured, covered by WSIB and and offer unbeatable quality of service.
 Private Gardens
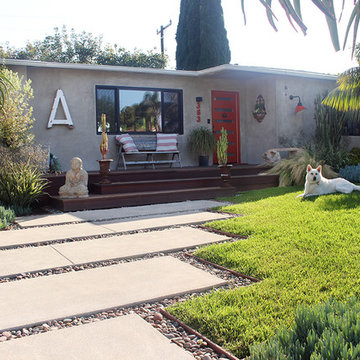
A new front entry approach was installed to lead you to an elevated IPE deck. all enjoyed by famous Valentine - project hound.
Design ideas for a mid-sized eclectic drought-tolerant and full sun front yard concrete paver garden path.
Design ideas for a mid-sized eclectic drought-tolerant and full sun front yard concrete paver garden path.
 Axis Mundi
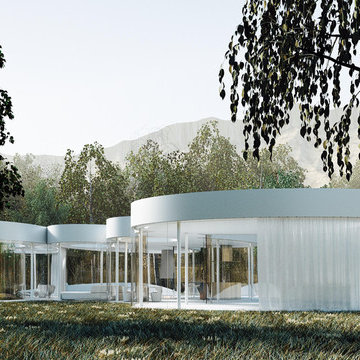
This weekend retreat, nestled in a grove of aspens in Lizard Head Pass, Colorado, embodies the words of Henri Poincaré: “Ideas rose in clouds; I felt them collide until pairs interlocked, so to speak, making a stable combination.” It directly challenges many of our ideas about home. Rather than a place offering the illusion of protection from the outside world through solid structure, its openness, light and reflectivity make it arguably more transparent than even Philip Johnson’s iconic Glass House. Featuring a floorplan that is an abstract interpretation of a cumulus cloud, the home’s five rotated, elliptically shaped glass pods approach invisibility at certain times of the year. Each pod serves a distinct programmatic function, though together they facilitate an easy and fluid flow accomplished by minimalist doors placed at the interstices where the pods meet. It functions as an ethereal meeting place between earth and sky.
Total Area: 2200 sq. ft., 600 sq. ft. exterior deck
Major Materials: Steel structure, curved architectural glass, anodized aluminum, epoxy flooring, and wood decking.
Design Team: John Beckmann, with Jacob George
Renderings: Jacob George
Diagrams and model: Jacob George and Jessica Marvin
© Axis Mundi Design LLC
 Mom's Design Build
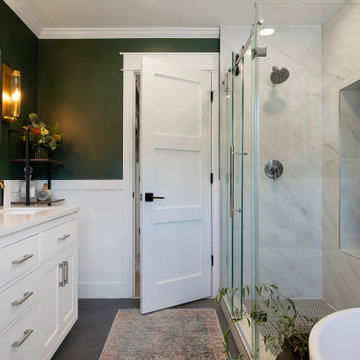
The homeowners, residing in a 1990s home, sought to update their primary bathroom to create a fresh, open space that still felt warm and cozy. The existing layout presented several challenges, including an undesirable first view of the toilet as you entered the room. They also wanted to reconfigure the tub and enlarge the shower for a more functional and luxurious experience. Additionally, the current vanity placement caused problems, as the door would frequently collide with someone using the sink.
We rotated the tub 90 degrees to allow for more openness and room for the new toilet location. We changed the built in standard size tub to a deep freestanding tub with waterfall filler. The vanity was moved away from the entrance, helping with the flow in and out of the room. We also built a dedicated space for seating, along with convenient niches for shampoo and soap.
 Brent Hyland
This cute, little ranch was transformed into a beautiful bungalow. Formal family room welcomes you from the front door, which leads into the expansive, open kitchen with seating, and the formal dining and family room off to the back. Four bedrooms top off the second floor with vaulted ceilings in the master. Traditional collides with farmhouse and sleek lines in this whole home remodel.
Elizabeth Steiner Photography
 ·ecology by design, inc.
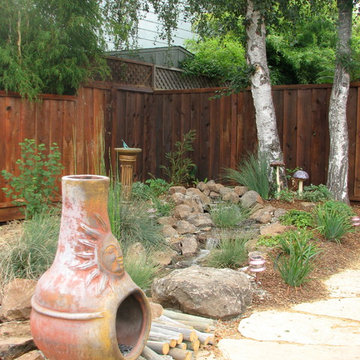
Hard to believe, tucked behind the berm is a rather private feeling "mountain creek," fire pit, and sitting area waiting for some lucky friends.
Inspiration for a small southwestern front yard stone patio fountain remodel in San Francisco
Inspiration for a small southwestern front yard stone patio fountain remodel in San Francisco
 Brent Hyland
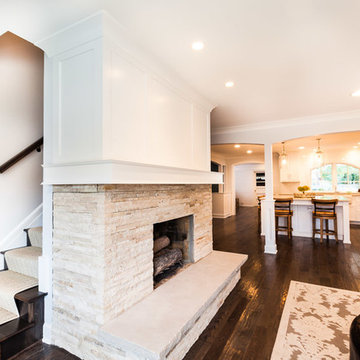
This cute, little ranch was transformed into a beautiful bungalow. Formal family room welcomes you from the front door, which leads into the expansive, open kitchen with seating, and the formal dining and family room off to the back. Four bedrooms top off the second floor with vaulted ceilings in the master. Traditional collides with farmhouse and sleek lines in this whole home remodel.
Elizabeth Steiner Photography
 deSigneR - Architects and Interior Designers

In the girl's bathroom, quirkiness reigns supreme,
With a pink herringbone shower, a whimsical dream.
Contrasting terrazzo tiles in vibrant hues,
Bring a burst of colors, as if chosen by muse.
But it's the fluted pink vanity that steals the show,
Standing out boldly, a focal point that glows.
A playful space, where creativity finds its stride,
This bathroom is where joy and style collide.
 Darcy Bean Custom Construction Inc.
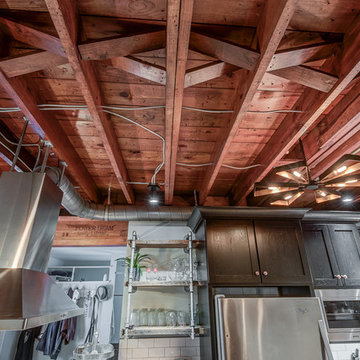
When warm tones collide with steely cool tones you get dynamic design elements! Exposed beams unveil raised ceiling heights, floating gas pipe shelves are a great way to expand the available shelf space and custom cabinetry detailed to tie the space together.
Buras Photography
#design #custom #gas #exposed #tie #ceiling #heights #floating #tone #beam #pipes #objects #float #detailed #elements #shelves
10