
Search results for "Collins" in Home Design Ideas

 Collins Kitchen and Bath
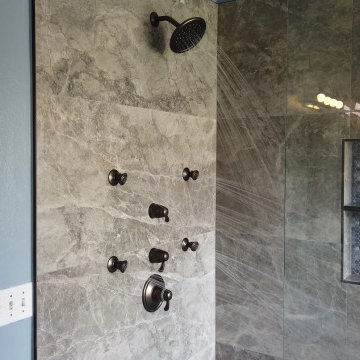
Bathroom remodel in Central Florida by Collins Kitchen and Bath. A tub and shower combined into one large walk-in shower with a thermostatic system: rain head, four body jets and a handheld wand, plus a built-in bench and niche for easy access.

 John B Collins Architect LLC
Front Elevation
photo:
Carly Smith
Winter Wren Photography, LLC
Minimalist exterior home photo in Denver
Minimalist exterior home photo in Denver
Find the right local pro for your project

 Collins Builders
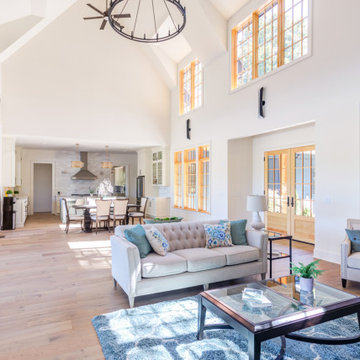
Example of a mid-sized country white one-story concrete fiberboard house exterior design in Jacksonville with a hip roof and a shingle roof
 Collins Builders
Mid-sized cottage vinyl floor and brown floor hallway photo in Jacksonville with gray walls
 Collins Painting
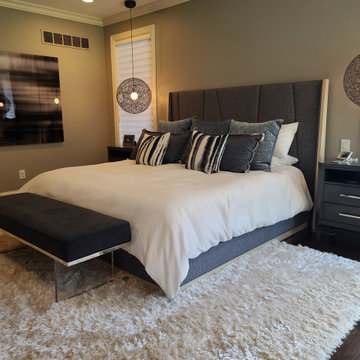
Large job for client in Batavia. Wall repair, ceiling repair, etc. as well as painting.
Minimalist bedroom photo in Cincinnati
Minimalist bedroom photo in Cincinnati
 Collins Painting
Unique and beautiful color for the built in shelving and paneling in this office.
Minimalist home office photo in Cincinnati
Minimalist home office photo in Cincinnati

 Rebecca Collins
Example of a transitional master dark wood floor bathroom design in Charleston with furniture-like cabinets, white cabinets and marble countertops

 Collins DuPont Design Group
Interior Design by Sherri DuPont
Photography by Lori Hamilton
Large transitional medium tone wood floor and brown floor dressing room photo in Miami with white cabinets and recessed-panel cabinets
Large transitional medium tone wood floor and brown floor dressing room photo in Miami with white cabinets and recessed-panel cabinets

 James S. Collins Architect
Inspiration for a mid-sized timeless carpeted straight staircase remodel in Raleigh with carpeted risers

 Collins Design-Build, Inc.
Huge trendy two-story stucco house exterior photo in Raleigh with a shingle roof
 Collins DuPont Design Group
Jenifer Davison, Interior Designer
Amber Frederiksen, Photographer
Wine cellar - small transitional wine cellar idea in Miami
Wine cellar - small transitional wine cellar idea in Miami
 Collins DuPont Design Group
Designer: Alina Dolan, Allied ASID - Collins & DuPont Design Group
Photographer: Lori Hamilton - Hamilton Photography
Example of a large transitional backyard patio design in Miami with a fire pit and a roof extension
Example of a large transitional backyard patio design in Miami with a fire pit and a roof extension

 Gilmans Kitchens and Baths
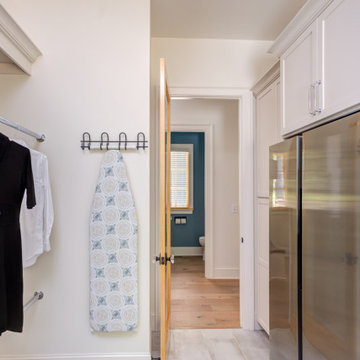
The clients desired an Industrial and Contemporary look for their new kitchen. The original town home kitchen was smaller in size with a larger dining and family room area.
Heavily influenced by the feel of New York lofts, the project started with strong and sturdy combination of metals, dark blues, woods, and greys. A softer, matching backsplash was added to balance and create a second focal point in the room. Expansive storage was achieved through multiple ceiling-height cabinets, double-sided island storage, and a sink facing open shelf cabinet.
Treve Johnson Photography
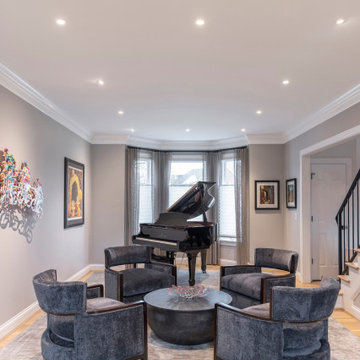 Collins Painting
Walls, ceilings, casings and trim painted for Evolo Design client. Interiors by Evolo Design.
Minimalist living room photo in Cincinnati
Minimalist living room photo in Cincinnati

 Phillips | Collins Construction Group, Inc.
Staircase to new 2nd Floor | Light-filled staircase | Corner Windows and Custom-Designed Iron Railing | Platform tread is illuminated with lighting.

 Phillips | Collins Construction Group, Inc.
Lee Grider Photography
Trendy open concept light wood floor living room photo in Atlanta with white walls
Trendy open concept light wood floor living room photo in Atlanta with white walls
177