
Search results for "Collins" in Home Design Ideas


 Collins DuPont Design Group
Designer: Lana Knapp, ASID/NCIDQ - Collins & DuPont
Photographer: Lori Hamilton - Hamilton Photography
Example of a mid-sized transitional multicolored tile marble floor and multicolored floor freestanding bathtub design with flat-panel cabinets, black cabinets, an undermount sink and marble countertops
Example of a mid-sized transitional multicolored tile marble floor and multicolored floor freestanding bathtub design with flat-panel cabinets, black cabinets, an undermount sink and marble countertops

Find the right local pro for your project

 James S. Collins Architect
Inspiration for a mid-sized timeless wooden straight staircase remodel in Raleigh with painted risers

 Collins DuPont Design Group
Designed by Jenifer Davison
Photography by Amber Frederiksen
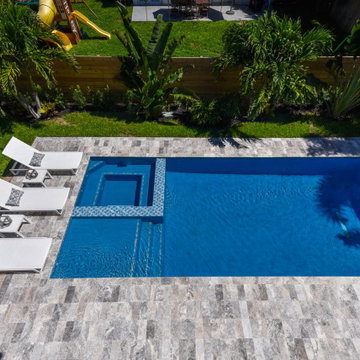
Example of a mid-sized transitional backyard concrete paver and custom-shaped hot tub design in Miami
Example of a mid-sized transitional backyard concrete paver and custom-shaped hot tub design in Miami

 Collins DuPont Design Group
Photography - Lori Hamilton
Designer - Alina Dolan
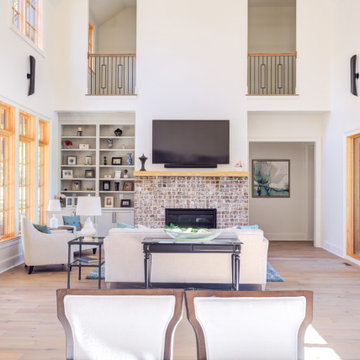
Example of a trendy formal and open concept dark wood floor living room design in Miami with beige walls
Example of a trendy formal and open concept dark wood floor living room design in Miami with beige walls
 Collins DuPont Design Group
Lori Hamilton Photography
Example of a trendy master bedroom design in Miami
Example of a trendy master bedroom design in Miami

 R.C. Collins Furniture and Lighting Design
Lindsey Rodenkirchen
Inspiration for a timeless living room remodel in Charleston
Inspiration for a timeless living room remodel in Charleston

 Phillips | Collins Construction Group, Inc.
Lee Grider Photography
Example of a 1960s powder room design in Atlanta
Example of a 1960s powder room design in Atlanta

 Don Collins Builder, Inc.
Don Collins Builder, Inc
Example of a large classic eat-in kitchen design in Raleigh with an undermount sink, raised-panel cabinets, distressed cabinets, granite countertops, paneled appliances and an island
Example of a large classic eat-in kitchen design in Raleigh with an undermount sink, raised-panel cabinets, distressed cabinets, granite countertops, paneled appliances and an island

 Collins Design-Build, Inc.
Large 1950s three-story stone house exterior photo in Raleigh with a shingle roof
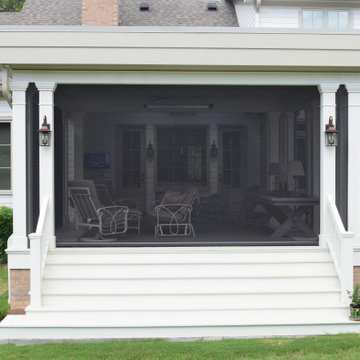 Phillips | Collins Construction Group, Inc.
Enlarged porch with high - 10' ceilings. The flat roof design and integrated gutter system allowed us to keep the ceilings high and so as not to impede the view outback.
 Collins Painting
Walls, ceilings, casings and trim painted for Evolo Design client. Interiors by Evolo Design.
Inspiration for a modern living room remodel in Cincinnati
Inspiration for a modern living room remodel in Cincinnati
 Collins DuPont Design Group
Lori Hamilton Photography
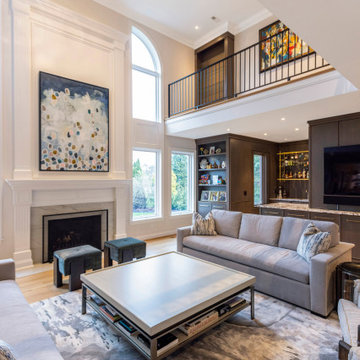
Example of a trendy open concept family room design in Miami with a media wall
Example of a trendy open concept family room design in Miami with a media wall

 Collins Builders
Foyer - large light wood floor and brown floor foyer idea in Jacksonville with white walls
 Castle Pines Construction
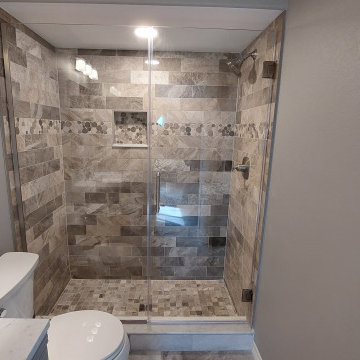
Beautiful Marble Subway Tile With Stone Detail Your basement just got a makeover, and the results are stunning. This trendy space features clean lines, an open concept, and style for days. Wonderful in every way, this basement redefines what it means to be the life of the party. Out with the old, dingy basement of yore, and in with a hip hangout you’ll never want to leave. The sleek finishes and minimalist vibe give it a downtown loft feel, while thoughtful touches like recessed lighting, built-in cabinetry and a wet bar make it an entertainer’s dream. Your guests may never want to leave—and you won’t blame them. One look at this basement’s cool factor and chic decor, and you’ll be planning your next get-together. A space this wonderful deserves to be shown off.
Castle Pines Construction is a Basement Contractor who is an expert in Basement Finishes and Basement Remodels in Northern Colorado (NoCO), Fort Collins, Loveland, Windsor, Greeley, Timnath, Severance, and Johnstown. If your looking for a basement contractor near me (you), get in touch with one of our friendly associates.


179