
Search results for "Collins" in Home Design Ideas

 Phillips | Collins Construction Group, Inc.
View from new 2nd floor hallway to foyer below. Notice the art niche on the back wall, charcoal limestone flooring in the foyer below, and 2-story windows & mahogany entry door below at left.

 Mary Pat Collins Photography
Project photographed for Great Falls Construction.
Inspiration for a transitional wine cellar remodel in DC Metro
Inspiration for a transitional wine cellar remodel in DC Metro
 Phillips | Collins Construction Group, Inc.
Lee Grider Photography
Inspiration for a large transitional stone back porch remodel in Atlanta
Inspiration for a large transitional stone back porch remodel in Atlanta
Find the right local pro for your project


 Collins Construction Group, Inc
Large arts and crafts gray two-story wood gable roof photo in Chicago with a shingle roof


 Collins Design-Build, Inc.
Huge contemporary two-story stucco house exterior idea in Raleigh with a shingle roof

 Collins Builders
Example of a mid-sized arts and crafts backyard concrete paver and rectangular pool design in Jacksonville

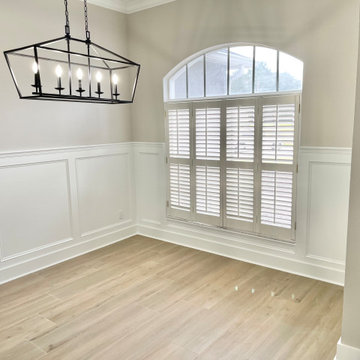
 Collins Kitchen and Bath
Whole home remodel in Apopka, FL by Collins Kitchen and Bath: a full kitchen gut with white shaker cabinets and quartz countertops, a primary bathroom with a freestanding tub, custom wainscoting, a built-in entertainment center and new porcelain plank flooring.

 Collins DuPont Design Group
Lori Hamilton Photography
Inspiration for a huge transitional open concept living room remodel in Miami
Inspiration for a huge transitional open concept living room remodel in Miami
 Mary Pat Collins Photography
Mudroom - transitional black floor and wallpaper mudroom idea in DC Metro with white walls and a glass front door


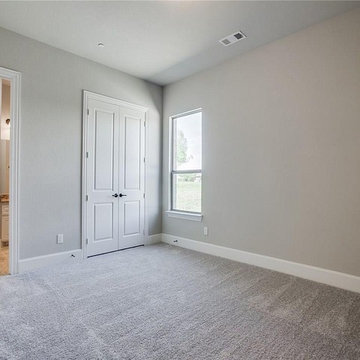
 Collins Remodeling
Thinking of increasing the living space of your home? Collins Remodeling has more than 15 years of experience offering services related to home extension and home addition in San Lorenzo. Contact us today to know more about us and how we make your dreams come true.
Home Addition in San Lorenzo, CA - http://www.collinsremodeling.com/
 Collins DuPont Design Group
Designer: Alina Dolan, Allied ASID - Collins & DuPont Design Group
Photographer: Lori Hamilton - Hamilton Photography
Large transitional galley light wood floor and brown floor open concept kitchen photo in Miami with white cabinets, granite countertops, brown backsplash, stainless steel appliances, two islands and recessed-panel cabinets
Large transitional galley light wood floor and brown floor open concept kitchen photo in Miami with white cabinets, granite countertops, brown backsplash, stainless steel appliances, two islands and recessed-panel cabinets
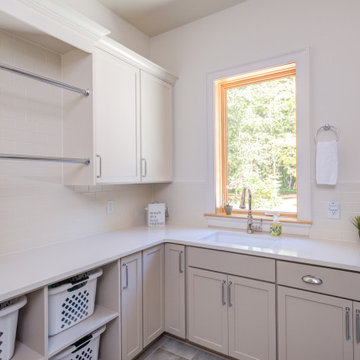


 John B Collins Architect LLC
Living room looking towards front door
Minimalist entryway photo in Denver
Minimalist entryway photo in Denver
 Collins DuPont Design Group
Amber Frederiksen
Inspiration for a contemporary open concept living room remodel in Miami
Inspiration for a contemporary open concept living room remodel in Miami
 Phillips | Collins Construction Group, Inc.
Steel | concrete stairs descend from upper deck to Poolside deck. Stainless steel stringers | concrete treads | and stainless railings.
Example of a minimalist staircase design in Atlanta
Example of a minimalist staircase design in Atlanta
178