
Search results for "Collins" in Home Design Ideas

 Collins Builders
Huge elegant built-in desk porcelain tile and beige floor study room photo in Jacksonville with beige walls and no fireplace
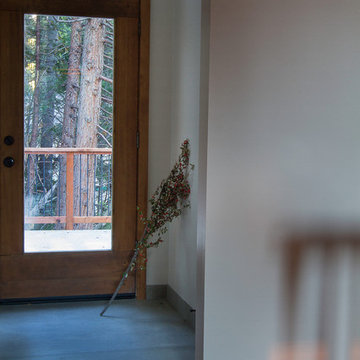


 James S. Collins Architect
Inspiration for a small timeless red two-story brick exterior home remodel
Find the right local pro for your project
 Collins Builders
Family room - large farmhouse open concept vinyl floor and brown floor family room idea in Jacksonville with gray walls

 Collins DuPont Design Group
Designer: Alina Dolan, Allied ASID - Collins & DuPont Design Group
Photographer: Lori Hamilton - Hamilton Photography
Huge transitional open concept living room photo in Miami with multicolored walls and a wall-mounted tv
Huge transitional open concept living room photo in Miami with multicolored walls and a wall-mounted tv
 Collins DuPont Design Group
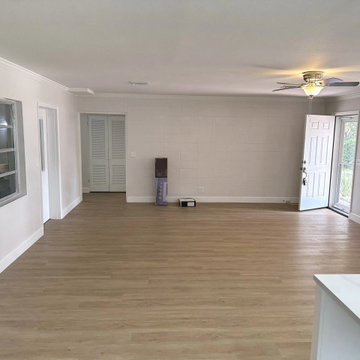
Kitchen/dining room combo - huge contemporary light wood floor kitchen/dining room combo idea in Miami with white walls




 Collins Builders
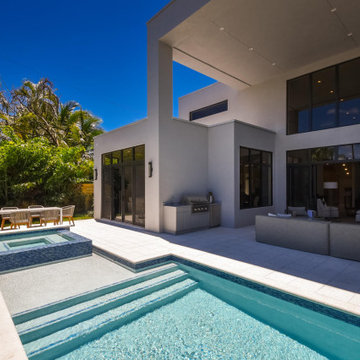
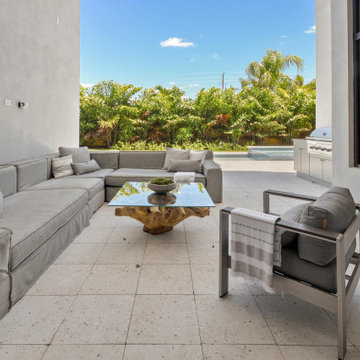
Inspiration for a large mediterranean concrete outdoor kitchen porch remodel in Jacksonville with a roof extension
 Collins DuPont Design Group
Lori Hamilton Photography
Inspiration for a contemporary one-story exterior home remodel in Miami
Inspiration for a contemporary one-story exterior home remodel in Miami
 Collins DuPont Design Group
Kitchen - mid-sized traditional kitchen idea in Miami with shaker cabinets, white cabinets, marble countertops, glass tile backsplash and an island


 Collins DuPont Design Group
Designer: Alina Dolan, Allied ASID - Collins & DuPont Design Group
Photographer: Lori Hamilton - Hamilton Photography
Seated home bar - mid-sized transitional u-shaped light wood floor seated home bar idea in Miami with glass-front cabinets, dark wood cabinets, granite countertops, multicolored backsplash and mosaic tile backsplash
Seated home bar - mid-sized transitional u-shaped light wood floor seated home bar idea in Miami with glass-front cabinets, dark wood cabinets, granite countertops, multicolored backsplash and mosaic tile backsplash

 Phillips | Collins Construction Group, Inc.
Butler's Pantry between Kitchen and Formal Dining.
Elegant home bar photo in Atlanta
Elegant home bar photo in Atlanta


 Gilmans Kitchens and Baths
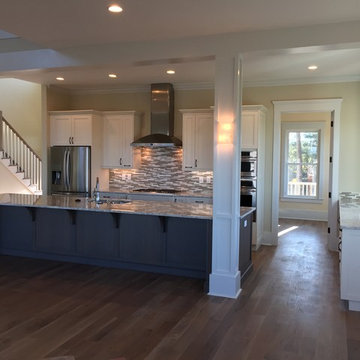
This kitchen remodel started with taking out a dividing wall to open the space and make room for the priority of having an island. With the homeowner loving to cook, the island gave ample work space near the fridge and range. Pull-out spice racks next to the range were added for additional convenience. Decorative lighting above and under the island were added to create an even more welcoming feel, and to highlight the beautiful island cabinetry.
Treve Johnson Photography
181