
Search results for "Collins" in Home Design Ideas

 John B Collins Architect LLC
West Elevation at rear yard
photo:
Carly Smith
Winter Wren Photography, LLC
Example of a minimalist exterior home design in Denver
Example of a minimalist exterior home design in Denver

 Phillips | Collins Construction Group, Inc.
Lee Grider Photography
Large transitional stone back porch photo in Atlanta
Large transitional stone back porch photo in Atlanta
Find the right local pro for your project

 Collins DuPont Design Group
Designer: Lana Knapp,
Collins & DuPont Design Group
Architect: Stofft Cooney Architects, LLC
Builder: BCB Homes
Photographer: Lori Hamilton
Bedroom - mid-sized coastal guest carpeted and gray floor bedroom idea in Miami with white walls
Bedroom - mid-sized coastal guest carpeted and gray floor bedroom idea in Miami with white walls


 Mary Pat Collins Photography
Transitional wood railing porch idea in DC Metro with decking and a roof extension
 Phillips | Collins Construction Group, Inc.
Beverage center is disguised in the tall cabinet at the end of the Island. Small prep sink is convenient to grilling porch..
Example of a french country kitchen design in Atlanta
Example of a french country kitchen design in Atlanta

 Collins Builders
Huge open concept light wood floor and brown floor family room library photo in Jacksonville with white walls, a standard fireplace and a stone fireplace
 Collins Builders
Example of a large country master vinyl floor and brown floor bedroom design in Jacksonville with blue walls
 Collins Builders
Inspiration for a large farmhouse guest carpeted and beige floor bedroom remodel in Jacksonville with blue walls

 SEC Electrical Services. Fort Collins Electrician
SEC Electrical Services
Minimalist living room photo in Denver
Minimalist living room photo in Denver

 Gilmans Kitchens and Baths
This project began, and focused around, the homeowner’s need for storage. Each cabinet arrangement was designed to organize and house their extensive collection of cooking equipment. These elements included a pullout basket unit in the corner and a recessed appliance garage. The second focus was on lighting, where our design team installed a grid within the dining-room, kitchen, and living-room, that allowed the owner to create multiple moods throughout a night of entertaining.
Treve Johnson Photography
 Collins DuPont Design Group
Lori Hamilton Photography
Example of a trendy powder room design in Miami with flat-panel cabinets and dark wood cabinets
Example of a trendy powder room design in Miami with flat-panel cabinets and dark wood cabinets
 Collins DuPont Design Group
Designer: Sherri DuPont Photographer: Lori Hamilton
Example of a large transitional medium tone wood floor and brown floor hallway design in Miami with white walls
Example of a large transitional medium tone wood floor and brown floor hallway design in Miami with white walls
 Phillips | Collins Construction Group, Inc.
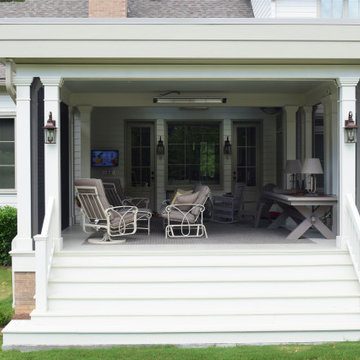
Gracious-sized porch handy for entertaining. Wide phantom screen rolls up and out of sight allowing traffic in and out by way of stairs.
Country porch idea in Atlanta
Country porch idea in Atlanta
 Collins DuPont Design Group
Designed by Amy Coslet & Sherri DuPont
Photography by Lori Hamilton
Large tuscan medium tone wood floor and brown floor hallway photo in Miami with gray walls
Large tuscan medium tone wood floor and brown floor hallway photo in Miami with gray walls
 Collins Builders
Craft room - large built-in desk light wood floor and brown floor craft room idea in Jacksonville with gray walls
 Collins DuPont Design Group
Designed by Amy Coslet & Sherri DuPont
Photography by Lori Hamilton
Large tuscan medium tone wood floor and brown floor hallway photo in Miami with gray walls
Large tuscan medium tone wood floor and brown floor hallway photo in Miami with gray walls
 Collins Kitchen and Bath
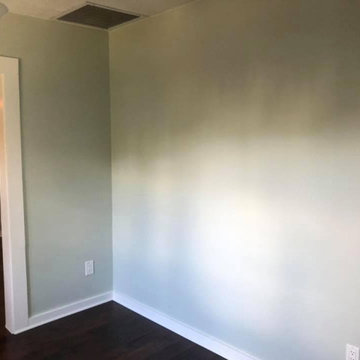
Repair project in Orlando, FL by Collins Kitchen and Bath. Water-damaged flooring replaced with glue-down wood floors, new shoe molding and fresh paint, and cracked bathroom tile replaced with hexagon tile while reusing the existing vanity and toilet.
182