
Search results for "Collins" in Home Design Ideas

 Collins DuPont Design Group
Amber Frederiksen
Example of a trendy one-story exterior home design in Miami
Example of a trendy one-story exterior home design in Miami
 Collins DuPont Design Group
Interior Design by Amy Coslet Interior Designer ASID, NCIDQ.
Construction Harwick Homes.
Photography Amber Frederiksen
Mid-sized transitional wooden l-shaped mixed material railing staircase photo in Miami with wooden risers
Mid-sized transitional wooden l-shaped mixed material railing staircase photo in Miami with wooden risers
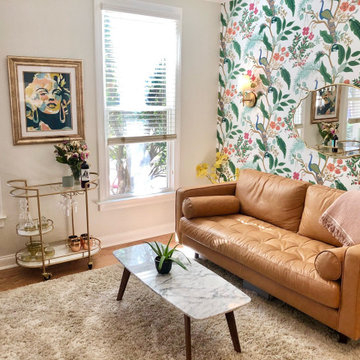
 Phillips | Collins Construction Group, Inc.
Former Dining Room becomes bright, sunny Sitting Room. Owners love to use it for a quiet cocktail before dinner - away from the hustle and bustle of kids.
Find the right local pro for your project
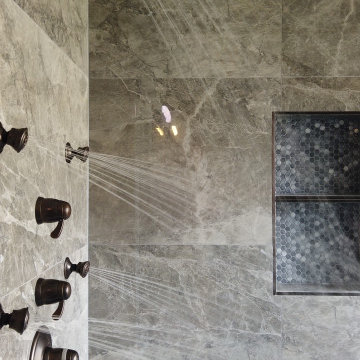
 Collins Kitchen and Bath
Primary bathroom remodel in Central Florida by Collins Kitchen and Bath. A garden tub and small shower became a 40 square foot walk-in shower in gray stone-look tile with thermostatic controls, body sprays, a handheld, a built-in bench and a niche.
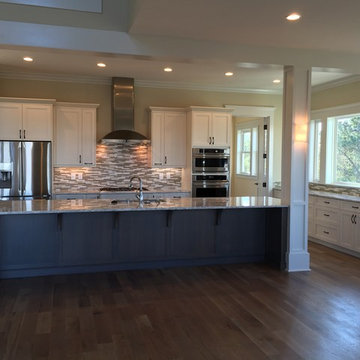
 Rebecca Collins
HWC Custom Cabinetry
Medium tone wood floor kitchen photo in Charleston with shaker cabinets, gray cabinets, granite countertops, mosaic tile backsplash and an island
Medium tone wood floor kitchen photo in Charleston with shaker cabinets, gray cabinets, granite countertops, mosaic tile backsplash and an island

 Collins Construction Group, Inc
Large traditional white two-story wood gable roof idea in Chicago with a shingle roof

 Collins Builders
Bedroom - huge master light wood floor and brown floor bedroom idea in Jacksonville with gray walls
 Collins Builders
Inspiration for a large light wood floor and brown floor kitchen/dining room combo remodel in Jacksonville with gray walls
 Collins DuPont Design Group
Designer: Sherri DuPont Photographer: Lori Hamilton
Example of a mid-sized island style 3/4 dark wood floor and brown floor bathroom design in Miami with shaker cabinets, white cabinets, white walls, an undermount sink and black countertops
Example of a mid-sized island style 3/4 dark wood floor and brown floor bathroom design in Miami with shaker cabinets, white cabinets, white walls, an undermount sink and black countertops
 Collins DuPont Design Group
Giovanni Photography Naples, FL
Living room - transitional living room idea in Miami
Living room - transitional living room idea in Miami
 Collins DuPont Design Group
Inspiration for a huge transitional kitchen remodel in Miami with an undermount sink, recessed-panel cabinets, marble countertops, stainless steel appliances and an island

 cityhomeCOLLECTIVE
Mid-sized eclectic open concept medium tone wood floor living room photo in Salt Lake City with white walls, a standard fireplace and a plaster fireplace
 Phillips | Collins Construction Group, Inc.
Beverage center is disguised in the tall cabinet at the end of the Island. Small prep sink is convenient to grilling porch..
Inspiration for a french country kitchen remodel in Atlanta
Inspiration for a french country kitchen remodel in Atlanta
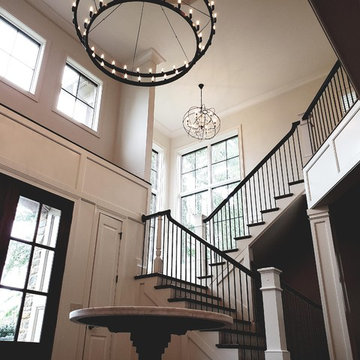
 Collins Painting
First floor renovation painting for Adorn Design client.
Minimalist entryway photo in Cincinnati
Minimalist entryway photo in Cincinnati

 R.C. Collins Furniture and Lighting Design
Lindsey Rodenkirchen
Living room - traditional living room idea in Charleston
Living room - traditional living room idea in Charleston
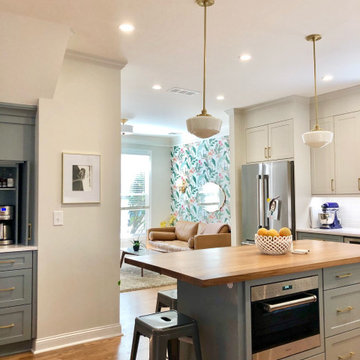 Phillips | Collins Construction Group, Inc.
Opening wall between Kitchen and former Dining Room - allowed us to create a new Kitchen space that "feels" larger. Removed a Pantry Closet and created a pocket for the new beverage center under the stairs.
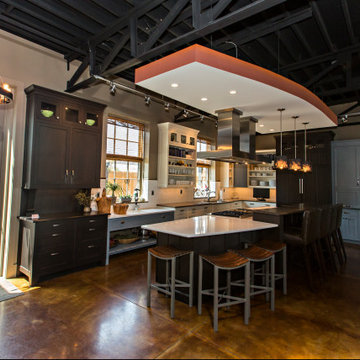 Collins Painting
Evolo Design has a state of the art kitchen design showroom that doubles as Stir, an interactive meeting space venue. We painted this space initially in 2010 and it has been evolving ever since.
 Collins DuPont Design Group
Designer: Lana Knapp, ASID/NCIDQ - Collins & DuPont
Photographer: Lori Hamilton - Hamilton Photography
Bedroom - huge transitional master medium tone wood floor bedroom idea
Bedroom - huge transitional master medium tone wood floor bedroom idea
 Collins Builders
Home office library - mid-sized farmhouse vinyl floor and brown floor home office library idea in Jacksonville with gray walls
 Collins Builders
Large tuscan open concept vinyl floor, brown floor and coffered ceiling family room photo in Jacksonville with gray walls, a standard fireplace and a wood fireplace surround
185