
Search results for "Collins" in Home Design Ideas
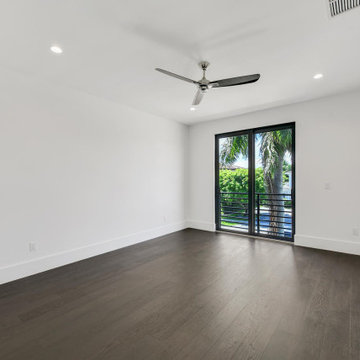
 Collin Builders
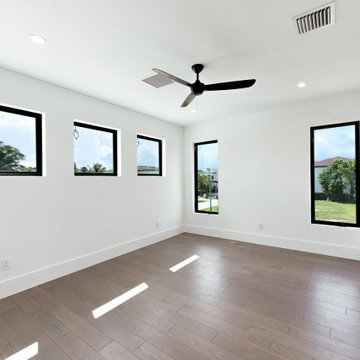
Example of a mid-sized minimalist guest dark wood floor and brown floor bedroom design in Miami with white walls

 Collins DuPont Design Group
Example of a mid-sized transitional medium tone wood floor enclosed dining room design in Miami with white walls
 Collins DuPont Design Group
Designer: Sherri DuPont
Design Assistant: Hailey Burkhardt
Builder: Harwick Homes
Photographer: Amber Fredericksen
Example of a large beige one-story stucco house exterior design in Miami with a tile roof
Example of a large beige one-story stucco house exterior design in Miami with a tile roof
Find the right local pro for your project
 Collins DuPont Design Group
Colleen Wilson: Project Leader, Interior Designer,
ASID, NCIDQ
Photography by Amber Frederiksen
Example of a mid-sized transitional open concept porcelain tile and beige floor living room design in Miami with beige walls and a tv stand
Example of a mid-sized transitional open concept porcelain tile and beige floor living room design in Miami with beige walls and a tv stand

 Collins Builders
Example of a mid-sized cottage galley vinyl floor utility room design in Jacksonville with wood countertops

 HM Collins Photography
A sun filled room inviting friends and family in to have a seat and stay a while.
Interior Designer: Heather Nadeau Interiors
Photo credits: HM Collins Photography

 Handyman Matters of Boulder & Fort Collins
Inspiration for a mid-sized craftsman front porch remodel in Denver with a roof extension
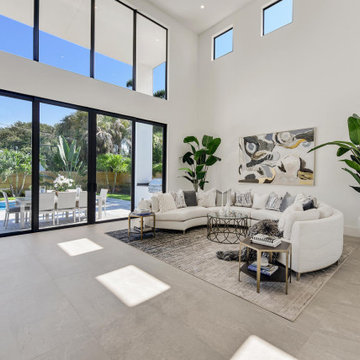 Collin Builders
Living room - modern porcelain tile and beige floor living room idea in Miami with white walls
 Collins Builders
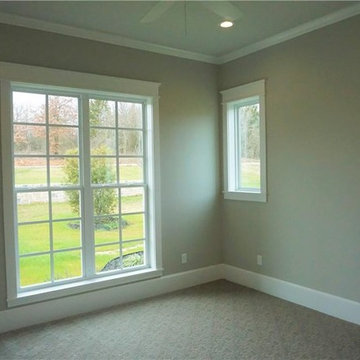
Inspiration for a mid-sized coastal guest vinyl floor and brown floor bedroom remodel in Jacksonville with gray walls

 W. T. Collins Homes
Inspiration for a cottage vinyl floor and brown floor hallway remodel in Atlanta with gray walls
 Collins DuPont Design Group
Amber Frederiksen
Inspiration for a mid-sized contemporary single-wall home bar remodel in Miami with glass-front cabinets
Inspiration for a mid-sized contemporary single-wall home bar remodel in Miami with glass-front cabinets

 Lauren Collins Interiors
Transitional gray tile wallpaper powder room photo in New York with flat-panel cabinets, gray cabinets, gray walls, an undermount sink, white countertops and a freestanding vanity
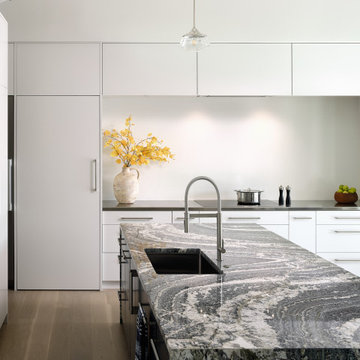
 Phillips | Collins Construction Group, Inc.
Sleek contemporary Kitchen with induction cooktop, hidden door to Pantry [to left of cooktop], professional cooktop ventilation hidden in panels above. Integrated Ovens, warming drawers by Miele - and plenty of drawers for ease of storage. The large island provides for additional seating.
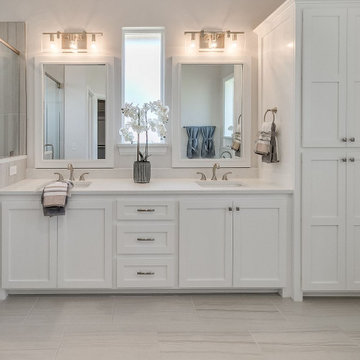
 Collins Remodeling
 is a kitchen and bath remodelers in San Lorenzo with a rich and long tradition of multi-cultural craftsmanship. Our bathroom remodel in San Lorenzo is meant to suit your needs as our kitchen remodeling service in San Lorenzo focuses on style and functionality. Call us today.
Bathroom Remodel Contractors in San Lorenzo, CA - https://www.collinsremodeling.com/
 Collins Remodeling
Thinking of increasing the living space of your home? Collins Remodeling has more than 15 years of experience offering services related to home extension and home ADU in San Leandro. Contact us today to know more about us and how we make your dreams come true.
Home ADU in San Leandro, CA - http://www.collinsremodeling.com/
 Collins Builders
Large tuscan gender-neutral carpeted and gray floor dressing room photo in Jacksonville with flat-panel cabinets and medium tone wood cabinets
 Collins Kitchen and Bath
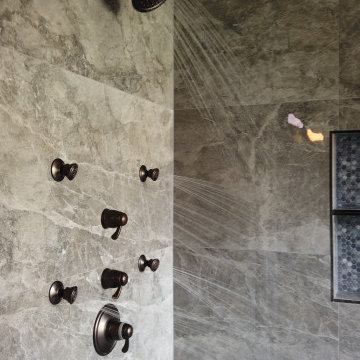
Primary bathroom remodel in Central Florida by Collins Kitchen and Bath. A garden tub and small shower became a 40 square foot walk-in shower in gray stone-look tile with thermostatic controls, body sprays, a handheld, a built-in bench and a niche.
 HM Collins Photography
A sun filled room inviting friends and family in to have a seat and stay a while.
Interior Designer: Heather Nadeau Interiors
Photo credits: HM Collins Photography
 Collins DuPont Design Group
Jenifer Davison, Interior Designer
Amber Frederiksen, Photographer
Mid-sized transitional built-in desk dark wood floor and brown floor study room photo in Miami with beige walls
Mid-sized transitional built-in desk dark wood floor and brown floor study room photo in Miami with beige walls
198