
Search results for "Colonial craftsman influence" in Home Design Ideas


 Asta Homes
Contemporary Exterior Elevation - Stucco and Stone
Asta Homes
Great Falls, VA 22066
Inspiration for a contemporary beige three-story stucco flat roof remodel in DC Metro
Inspiration for a contemporary beige three-story stucco flat roof remodel in DC Metro
 Asta Homes
Family room with linear modern fireplace and stone surround
Asta Homes
Great Falls, VA 22066
Example of an arts and crafts medium tone wood floor and brown floor family room design in DC Metro with gray walls, a standard fireplace and a stone fireplace
Example of an arts and crafts medium tone wood floor and brown floor family room design in DC Metro with gray walls, a standard fireplace and a stone fireplace
Find the right local pro for your project

 Brad Cox, Architect, Inc.
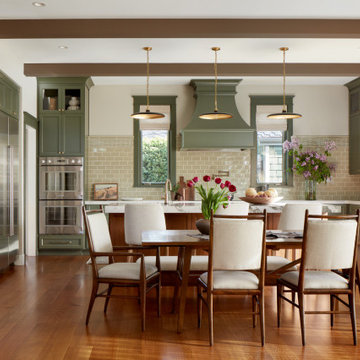
This space showcases a timeless, craftsman-inspired kitchen and dining area that blends classic detailing with modern functionality. The open-plan layout is anchored by a central island with a marble countertop and flanked by custom cabinetry finished in a muted sage green. Vertical shaker-style panels and integrated appliances contribute to a clean, cohesive aesthetic.
Overhead, exposed ceiling beams in a warm, contrasting tone add architectural character while three pendant fixtures provide focused illumination above the island. A soft, neutral subway tile backsplash wraps the room, tying together the cabinetry and the light-filled windows framed in matching green millwork.
The dining area features a mid-century–influenced wooden table surrounded by upholstered chairs, adding warmth and texture to the space. Natural light from multiple windows enhances the organic palette of natural wood, brushed metal accents, and soft white walls, creating a harmonious balance between traditional craftsmanship and contemporary comfort.
 Asta Homes
Cubbies in mudroom with beaded back panel and hanging
Asta Homes
Great Falls, VA 22066
Inspiration for a timeless ceramic tile and gray floor closet remodel in DC Metro with gray cabinets
Inspiration for a timeless ceramic tile and gray floor closet remodel in DC Metro with gray cabinets

 Donald A. Gardner Architects
This Craftsman-blend, hillside walkout home plan has European and Old World influence found throughout. The vaulted great room opens out to a covered porch with skylights, while the unique angled dining room accesses a screened porch with views all around this home plan. The open kitchen has room for multiple chefs to work and a walk-in pantry for plenty of storage in this home plan. A mudroom greets you by the garage, and a separate utility room includes a sink and counter space. The lower level includes a rec room and two bedrooms - each with their own bathroom to round out this home plan.
Sponsored
Westerville, OH

The Steele Group
Industry Leading General Contractors in Franklin County, Ohio
 Donald A. Gardner Architects
This Craftsman-blend, hillside walkout home plan has European and Old World influence found throughout. The vaulted great room opens out to a covered porch with skylights, while the unique angled dining room accesses a screened porch with views all around this home plan. The open kitchen has room for multiple chefs to work and a walk-in pantry for plenty of storage in this home plan. A mudroom greets you by the garage, and a separate utility room includes a sink and counter space. The lower level includes a rec room and two bedrooms - each with their own bathroom to round out this home plan.
 Asta Homes
Back lit screen with LED lights
Asta Homes
Great Falls, VA 22066
Large trendy enclosed carpeted and gray floor home theater photo in DC Metro with gray walls and a projector screen
Large trendy enclosed carpeted and gray floor home theater photo in DC Metro with gray walls and a projector screen
 Asta Homes
Pool shower are with steam room and sauna
Asta Homes
Great Falls, VA 22066
Example of a trendy white tile and porcelain tile pebble tile floor and gray floor sauna design in DC Metro with white walls
Example of a trendy white tile and porcelain tile pebble tile floor and gray floor sauna design in DC Metro with white walls


 Monarch Design DC
Entry hall - mid-sized craftsman medium tone wood floor entry hall idea in DC Metro with gray walls and a white front door
 Asta Homes
Dressing area between His and Her closet
Asta Homes
Great Falls, VA 22066
Inspiration for a timeless dark wood floor and brown floor dressing room remodel in DC Metro with flat-panel cabinets and white cabinets
Inspiration for a timeless dark wood floor and brown floor dressing room remodel in DC Metro with flat-panel cabinets and white cabinets

Sponsored
Delaware, OH

Buckeye Basements, Inc.
Central Ohio's Basement Finishing ExpertsBest Of Houzz '13-'21
 Asta Homes
Kitchen with trimmed ceiling and lit up niches
Asta Homes
Great Falls, VA 22066
Inspiration for a craftsman u-shaped medium tone wood floor and brown floor kitchen remodel in DC Metro with a farmhouse sink, raised-panel cabinets, white cabinets, granite countertops, stainless steel appliances, an island and gray countertops
Inspiration for a craftsman u-shaped medium tone wood floor and brown floor kitchen remodel in DC Metro with a farmhouse sink, raised-panel cabinets, white cabinets, granite countertops, stainless steel appliances, an island and gray countertops
 Historic American Homes
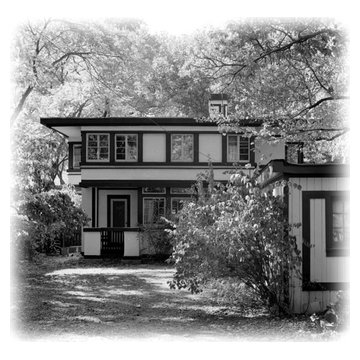
Prairie Style architect William Drummond's own house.
Garden entry
Visit Historic American Homes for purchase information
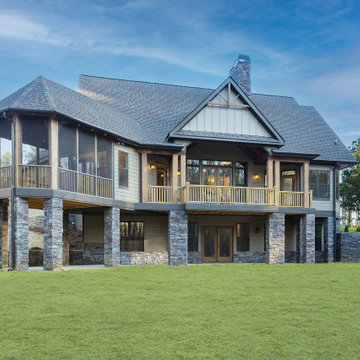 Donald A. Gardner Architects
This Craftsman-blend, hillside walkout home plan has European and Old World influence found throughout. The vaulted great room opens out to a covered porch with skylights, while the unique angled dining room accesses a screened porch with views all around this home plan. The open kitchen has room for multiple chefs to work and a walk-in pantry for plenty of storage in this home plan. A mudroom greets you by the garage, and a separate utility room includes a sink and counter space. The lower level includes a rec room and two bedrooms - each with their own bathroom to round out this home plan.

 KohlMark Architects and Builders
© Greg Hadley Photography
Great room - large traditional dark wood floor and brown floor great room idea in DC Metro with no fireplace and blue walls
Great room - large traditional dark wood floor and brown floor great room idea in DC Metro with no fireplace and blue walls

Sponsored
Fredericksburg, OH

High Point Cabinets
Columbus' Experienced Custom Cabinet Builder | 4x Best of Houzz Winner

 Gardner Architects LLC
Photography by Jane Luce
This is an example of a small asian screened-in backyard stone landscaping in DC Metro.
This is an example of a small asian screened-in backyard stone landscaping in DC Metro.


 Kelly Nichols
Photo Credits: Owner
Example of a mid-sized arts and crafts light wood floor enclosed kitchen design with a farmhouse sink, shaker cabinets, medium tone wood cabinets, granite countertops, blue backsplash, subway tile backsplash, stainless steel appliances and an island
Example of a mid-sized arts and crafts light wood floor enclosed kitchen design with a farmhouse sink, shaker cabinets, medium tone wood cabinets, granite countertops, blue backsplash, subway tile backsplash, stainless steel appliances and an island
121