
Search results for "Colonial craftsman influence" in Home Design Ideas


 Kelly Nichols
Photo Credits: Owner
Example of a mid-sized arts and crafts light wood floor enclosed kitchen design with a farmhouse sink, shaker cabinets, medium tone wood cabinets, granite countertops, blue backsplash, subway tile backsplash, stainless steel appliances and an island
Example of a mid-sized arts and crafts light wood floor enclosed kitchen design with a farmhouse sink, shaker cabinets, medium tone wood cabinets, granite countertops, blue backsplash, subway tile backsplash, stainless steel appliances and an island
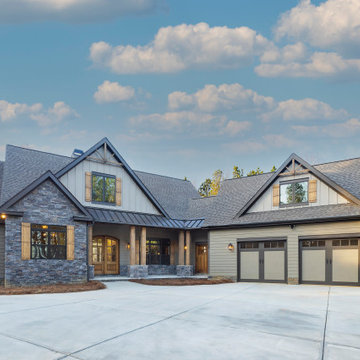
 Donald A. Gardner Architects
This Craftsman-blend, hillside walkout home plan has European and Old World influence found throughout. The vaulted great room opens out to a covered porch with skylights, while the unique angled dining room accesses a screened porch with views all around this home plan. The open kitchen has room for multiple chefs to work and a walk-in pantry for plenty of storage in this home plan. A mudroom greets you by the garage, and a separate utility room includes a sink and counter space. The lower level includes a rec room and two bedrooms - each with their own bathroom to round out this home plan.
Find the right local pro for your project

 Asta Homes
barn door entrance to the catering kitchen
Asta Homes
Great Falls, VA 22066
Kitchen - contemporary porcelain tile and gray floor kitchen idea in DC Metro with a drop-in sink, shaker cabinets, light wood cabinets, quartz countertops, black appliances and white countertops
Kitchen - contemporary porcelain tile and gray floor kitchen idea in DC Metro with a drop-in sink, shaker cabinets, light wood cabinets, quartz countertops, black appliances and white countertops
 Asta Homes
Kitchen with trimmed ceiling and lit up niches
Asta Homes
Great Falls, VA 22066
Kitchen - craftsman u-shaped medium tone wood floor and brown floor kitchen idea in DC Metro with a farmhouse sink, raised-panel cabinets, white cabinets, granite countertops, stainless steel appliances, an island and gray countertops
Kitchen - craftsman u-shaped medium tone wood floor and brown floor kitchen idea in DC Metro with a farmhouse sink, raised-panel cabinets, white cabinets, granite countertops, stainless steel appliances, an island and gray countertops


 Donald A. Gardner Architects
This Craftsman-blend, hillside walkout home plan has European and Old World influence found throughout. The vaulted great room opens out to a covered porch with skylights, while the unique angled dining room accesses a screened porch with views all around this home plan. The open kitchen has room for multiple chefs to work and a walk-in pantry for plenty of storage in this home plan. A mudroom greets you by the garage, and a separate utility room includes a sink and counter space. The lower level includes a rec room and two bedrooms - each with their own bathroom to round out this home plan.

Sponsored
Fredericksburg, OH

High Point Cabinets
Columbus' Experienced Custom Cabinet Builder | 4x Best of Houzz Winner

Example of a small trendy u-shaped dark wood floor enclosed kitchen design in Chicago with flat-panel cabinets, white cabinets, solid surface countertops, white backsplash, matchstick tile backsplash, stainless steel appliances and an island
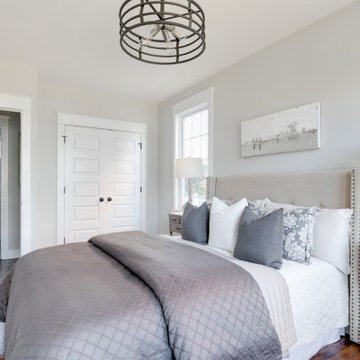
 Richmond Hill Design + Build
Charming and timeless, 5 bedroom, 3 bath, freshly-painted brick Dutch Colonial nestled in the quiet neighborhood of Sauer’s Gardens (in the Mary Munford Elementary School district)! We have fully-renovated and expanded this home to include the stylish and must-have modern upgrades, but have also worked to preserve the character of a historic 1920’s home. As you walk in to the welcoming foyer, a lovely living/sitting room with original fireplace is on your right and private dining room on your left. Go through the French doors of the sitting room and you’ll enter the heart of the home – the kitchen and family room. Featuring quartz countertops, two-toned cabinetry and large, 8’ x 5’ island with sink, the completely-renovated kitchen also sports stainless-steel Frigidaire appliances, soft close doors/drawers and recessed lighting. The bright, open family room has a fireplace and wall of windows that overlooks the spacious, fenced back yard with shed. Enjoy the flexibility of the first-floor bedroom/private study/office and adjoining full bath. Upstairs, the owner’s suite features a vaulted ceiling, 2 closets and dual vanity, water closet and large, frameless shower in the bath. Three additional bedrooms (2 with walk-in closets), full bath and laundry room round out the second floor. The unfinished basement, with access from the kitchen/family room, offers plenty of storage.

 Homewood Building Supply
Simpson Door Company
Home office - traditional home office idea in Sacramento
Home office - traditional home office idea in Sacramento
 Asta Homes
Modern wet bar with gold paint and accent light changing Philips hue lighting
Asta Homes
Great Falls, VA 22066
Inspiration for a transitional single-wall dark wood floor and brown floor wet bar remodel in DC Metro with an undermount sink, flat-panel cabinets, dark wood cabinets, quartz countertops, brown backsplash and brown countertops
Inspiration for a transitional single-wall dark wood floor and brown floor wet bar remodel in DC Metro with an undermount sink, flat-panel cabinets, dark wood cabinets, quartz countertops, brown backsplash and brown countertops

 Visbeen Architects
Simple yet stylish, this spacious design is perfect for a lakeside or seaside lot. Craftsman influences mark the front façade, including transom windows and square shapes. The rear features an abundance of windows designed to take advantage of the view and let plenty of natural light into the space. Inside, a convenient floor plan includes a rectangular-shaped kitchen/living area, with matching attached sun room and dining area spaces. A den near the front foyer offers a cozy place for relaxation. Upstairs are three bedrooms – including a large master with walk-in closet – and a second-floor laundry. Take the stairs down to the walk-out lower level and you’ll find an additional bedroom, sunroom, home theater and family room.
Photographer: Bill Hebert
Builder: Douglas Sumner Builder, Inc.



Sponsored
Fredericksburg, OH
High Point Cabinets
Columbus' Experienced Custom Cabinet Builder | 4x Best of Houzz Winner

 Asta Homes
Transitional Elevation - Stucco, brick and stone facade
Asta Homes
Great Falls, VA 22066
Transitional white two-story house exterior idea in DC Metro with a hip roof and a shingle roof
Transitional white two-story house exterior idea in DC Metro with a hip roof and a shingle roof

 Monarch Design DC
Foyer - mid-sized craftsman medium tone wood floor foyer idea in DC Metro with gray walls and a white front door
 Monarch Design DC
Example of a mid-sized arts and crafts l-shaped medium tone wood floor eat-in kitchen design in DC Metro with a double-bowl sink, louvered cabinets, white cabinets, granite countertops, white backsplash, subway tile backsplash, stainless steel appliances and an island

Sponsored
Fredericksburg, OH
High Point Cabinets
Columbus' Experienced Custom Cabinet Builder | 4x Best of Houzz Winner


 MossCreek
This stunning custom designed home by MossCreek features contemporary mountain styling with sleek Asian influences. Glass walls all around the home bring in light, while also giving the home a beautiful evening glow. Designed by MossCreek for a client who wanted a minimalist look that wouldn't distract from the perfect setting, this home is natural design at its very best. Photo by Joseph Hilliard
122