
Search results for "Colonial craftsman influence" in Home Design Ideas


 Cascade West Development
Paint by Sherwin Williams
Body Color - Wool Skein - SW 6148
Flex Suite Color - Universal Khaki - SW 6150
Downstairs Guest Suite Color - Silvermist - SW 7621
Downstairs Media Room Color - Quiver Tan - SW 6151
Exposed Beams & Banister Stain - Northwood Cabinets - Custom Truffle Stain
Gas Fireplace by Heat & Glo
Flooring & Tile by Macadam Floor & Design
Hardwood by Shaw Floors
Hardwood Product Kingston Oak in Tapestry
Carpet Products by Dream Weaver Carpet
Main Level Carpet Cosmopolitan in Iron Frost
Downstairs Carpet Santa Monica in White Orchid
Kitchen Backsplash by Z Tile & Stone
Tile Product - Textile in Ivory
Kitchen Backsplash Mosaic Accent by Glazzio Tiles
Tile Product - Versailles Series in Dusty Trail Arabesque Mosaic
Sinks by Decolav
Slab Countertops by Wall to Wall Stone Corp
Main Level Granite Product Colonial Cream
Downstairs Quartz Product True North Silver Shimmer
Windows by Milgard Windows & Doors
Window Product Style Line® Series
Window Supplier Troyco - Window & Door
Window Treatments by Budget Blinds
Lighting by Destination Lighting
Interior Design by Creative Interiors & Design
Custom Cabinetry & Storage by Northwood Cabinets
Customized & Built by Cascade West Development
Photography by ExposioHDR Portland
Original Plans by Alan Mascord Design Associates

 Ellen Roche Architect PLLC
Mark Samu
Example of a mid-sized classic front door design in New York with beige walls and a light wood front door
Example of a mid-sized classic front door design in New York with beige walls and a light wood front door
Find the right local pro for your project

 Elevation Design Group
Example of a large arts and crafts l-shaped light wood floor open concept kitchen design in Salt Lake City with a double-bowl sink, flat-panel cabinets, dark wood cabinets, quartzite countertops, white backsplash, stone slab backsplash, stainless steel appliances and two islands

 Donald A. Gardner Architects
This Craftsman-blend, hillside walkout home plan has European and Old World influence found throughout. The vaulted great room opens out to a covered porch with skylights, while the unique angled dining room accesses a screened porch with views all around this home plan. The open kitchen has room for multiple chefs to work and a walk-in pantry for plenty of storage in this home plan. A mudroom greets you by the garage, and a separate utility room includes a sink and counter space. The lower level includes a rec room and two bedrooms - each with their own bathroom to round out this home plan.
 Donald A. Gardner Architects
This Craftsman-blend, hillside walkout home plan has European and Old World influence found throughout. The vaulted great room opens out to a covered porch with skylights, while the unique angled dining room accesses a screened porch with views all around this home plan. The open kitchen has room for multiple chefs to work and a walk-in pantry for plenty of storage in this home plan. A mudroom greets you by the garage, and a separate utility room includes a sink and counter space. The lower level includes a rec room and two bedrooms - each with their own bathroom to round out this home plan.

 Asta Homes
Home Office - Study Room
Asta Homes
Great Falls, VA 22066
Study room - traditional freestanding desk dark wood floor and brown floor study room idea in DC Metro with gray walls
Study room - traditional freestanding desk dark wood floor and brown floor study room idea in DC Metro with gray walls

Sponsored
Delaware, OH

Buckeye Basements, Inc.
Central Ohio's Basement Finishing ExpertsBest Of Houzz '13-'21
 Asta Homes
Entrance Foyer
Asta Homes
Great Falls, VA 22066
Example of a classic marble floor and beige floor foyer design in DC Metro with beige walls
Example of a classic marble floor and beige floor foyer design in DC Metro with beige walls

 Homewood Building Supply
Simpson Door Company
Inspiration for an industrial exterior home remodel in Sacramento
Inspiration for an industrial exterior home remodel in Sacramento

 Finesse, Inc.
Ipe wood deck will last a lifetime while adding visual warmth, bringing the courtyard to the same level of the interior of this character-filled home.
Photo: Jessica Abler, Los Angeles, CA

 Envision Web
Stuart Wade, Envision Virtual Tours
The design goal was to produce a corporate or family retreat that could best utilize the uniqueness and seclusion as the only private residence, deep-water hammock directly assessable via concrete bridge in the Southeastern United States.
Little Hawkins Island was seven years in the making from design and permitting through construction and punch out.
The multiple award winning design was inspired by Spanish Colonial architecture with California Mission influences and developed for the corporation or family who entertains. With 5 custom fireplaces, 75+ palm trees, fountain, courtyards, and extensive use of covered outdoor spaces; Little Hawkins Island is truly a Resort Residence that will easily accommodate parties of 250 or more people.
The concept of a “village” was used to promote movement among 4 independent buildings for residents and guests alike to enjoy the year round natural beauty and climate of the Golden Isles.
The architectural scale and attention to detail throughout the campus is exemplary.
From the heavy mud set Spanish barrel tile roof to the monolithic solid concrete portico with its’ custom carved cartouche at the entrance, every opportunity was seized to match the style and grace of the best properties built in a bygone era.

 Allen Construction
Historic landmark estate restoration kitchen with original American Encaustic tile detailing, white checkerboard vinyl composition tile, tile countertops that match the butlers' pantry, and contrasting kitchen island with marble countertop, original wrought iron fixtures, and a Juliet balcony that looks out onto the pool and casita.
Photo by: Jim Bartsch
 Asta Homes
Modern Home Bar
Asta Homes
Great Falls, VA 22066
Elegant home bar photo in DC Metro with a drop-in sink, flat-panel cabinets, brown cabinets, quartz countertops and gray countertops
Elegant home bar photo in DC Metro with a drop-in sink, flat-panel cabinets, brown cabinets, quartz countertops and gray countertops

Sponsored
Fredericksburg, OH

High Point Cabinets
Columbus' Experienced Custom Cabinet Builder | 4x Best of Houzz Winner
 Asta Homes
Modern Home Bar
Asta Homes
Great Falls, VA 22066
Home bar - traditional home bar idea in DC Metro with a drop-in sink, flat-panel cabinets, brown cabinets, quartz countertops and gray countertops
Home bar - traditional home bar idea in DC Metro with a drop-in sink, flat-panel cabinets, brown cabinets, quartz countertops and gray countertops

 The Decorator's Daughter
Complete Renovation of Kitchen in 104 year old Craftsman Colonial Home in Madison NJ. Custom Cabinetry by Plain & Fancy, Walnut Butcher Block Island top by John Boos, Danby Marble Countertops and Mosaic marble in herringbone pattern on the backsplash.

 HomeStory Doors of Orange County
Craftsman Artisan Front Door with Cantania Glass
Arts and crafts entryway photo in Orange County
Arts and crafts entryway photo in Orange County
 Donald A. Gardner Architects
This Craftsman-blend, hillside walkout home plan has European and Old World influence found throughout. The vaulted great room opens out to a covered porch with skylights, while the unique angled dining room accesses a screened porch with views all around this home plan. The open kitchen has room for multiple chefs to work and a walk-in pantry for plenty of storage in this home plan. A mudroom greets you by the garage, and a separate utility room includes a sink and counter space. The lower level includes a rec room and two bedrooms - each with their own bathroom to round out this home plan.

Sponsored
Fredericksburg, OH
High Point Cabinets
Columbus' Experienced Custom Cabinet Builder | 4x Best of Houzz Winner
 Donald A. Gardner Architects
This Craftsman-blend, hillside walkout home plan has European and Old World influence found throughout. The vaulted great room opens out to a covered porch with skylights, while the unique angled dining room accesses a screened porch with views all around this home plan. The open kitchen has room for multiple chefs to work and a walk-in pantry for plenty of storage in this home plan. A mudroom greets you by the garage, and a separate utility room includes a sink and counter space. The lower level includes a rec room and two bedrooms - each with their own bathroom to round out this home plan.
 Donald A. Gardner Architects
This Craftsman-blend, hillside walkout home plan has European and Old World influence found throughout. The vaulted great room opens out to a covered porch with skylights, while the unique angled dining room accesses a screened porch with views all around this home plan. The open kitchen has room for multiple chefs to work and a walk-in pantry for plenty of storage in this home plan. A mudroom greets you by the garage, and a separate utility room includes a sink and counter space. The lower level includes a rec room and two bedrooms - each with their own bathroom to round out this home plan.
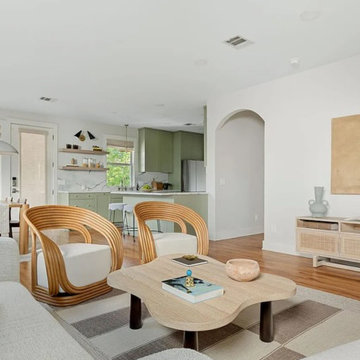
 Oak & Iron Construction Group
This open-concept living space from the Craftsman Coven project celebrates the balance between modern simplicity and classic warmth. The natural oak floors and soft neutral tones provide a grounded foundation, while sculptural furnishings and organic textures bring visual interest. The airy layout flows seamlessly into the sage-accented kitchen and dining area, unified by a cohesive palette and understated design. Every detail—from the woven console to the curved wood chairs—enhances the sense of craftsmanship and calm. The result is a light-filled, inviting environment that feels both modern and timelessly comfortable.
124