
Search results for "Colonial craftsman influence" in Home Design Ideas

 Green River Design
The pergola was designed to extend into the screen porch and create a beamed ceiling.
Large traditional gray split-level concrete fiberboard exterior home idea in Bridgeport with a clipped gable roof
Large traditional gray split-level concrete fiberboard exterior home idea in Bridgeport with a clipped gable roof


 360 Yardware
This double wooden gate included a split into 1/3 - 2/3 to create an enclosed courtyard in the carport area. There were children at the property, and so stoutness of hardware as well as security were of utmost importance. The home is a Craftsman style, and the gates were built to complement that. The hardware chosen was made of solid bronze to coordinate with the Craftsman appearance.
Photos by Victor Robinson Design (www.vicrobinson.com)
Find the right local pro for your project

 Colossus Mfg.
Cozy area in main living room with vintage side table, stone sconce, and eucalyptus.
Inspiration for a small eclectic open concept shiplap wall living room remodel in Sacramento with black walls
Inspiration for a small eclectic open concept shiplap wall living room remodel in Sacramento with black walls

 Rhodes Architecture + Light
Exterior forms are emphasized with glass and fiber-cement panels at the top level, soaring over and sheltering containers clad in tougher, leathery Corten Steel at the ground level. Exposed concrete walls and rock-filled gabion retaining was selected to anchor the partially day-lighted basement level and garages to the land. Materials were chosen to be low-maintenance, relatively inexpensive, and to contrast the volumes that express the interior spaces.

 PLATEMARK DESIGN
Michael J Lee Photography
See http://platemark.com/chatham
Example of a mid-sized mountain style family room design in Boston
Example of a mid-sized mountain style family room design in Boston



Sponsored
Fredericksburg, OH

High Point Cabinets
Columbus' Experienced Custom Cabinet Builder | 4x Best of Houzz Winner


 Riverdell Construction, Inc.
Tyler Maddox of Maddox Productions
Example of a mountain style exterior home design in Portland
Example of a mountain style exterior home design in Portland


 Paul Treseder, AIA Architect
The front porch is carved from the volume of the main house.
This is an example of a mid-sized craftsman front porch design in DC Metro with a roof extension.
This is an example of a mid-sized craftsman front porch design in DC Metro with a roof extension.

 Copper Lantern Tim Baratelle
Custom Kettle Wall Lantern, Product H1088G, in dark copper with clear-seedy glass. Size:17"W x 23"H, 4 lights.
Example of a mountain style entryway design in Philadelphia
Example of a mountain style entryway design in Philadelphia
Sponsored
Westerville, OH

The Steele Group
Industry Leading General Contractors in Franklin County, Ohio


 GoManGo Enterprises
Staircase - mid-sized traditional wooden u-shaped wood railing staircase idea in Portland with wooden risers

 Homestead Doors, Inc.
Door #HZ7
Style #FP3100
Solid Wood Flat 3 Panel
Elm
Golden Brown Finish
Elm Casing
Contact us for your door project
Call 419-684-9582
Visit https://www.door.cc

 Burdge & Associates Architects
Mediterranean Home designed by Burdge and Associates Architects in Malibu, CA.
Example of a mid-sized tuscan white one-story stucco gable roof design in Los Angeles with a tile roof
Example of a mid-sized tuscan white one-story stucco gable roof design in Los Angeles with a tile roof

Sponsored
Fredericksburg, OH
High Point Cabinets
Columbus' Experienced Custom Cabinet Builder | 4x Best of Houzz Winner

 Brian O'Keefe Architect, P.C.
Detail – Antique Herringbone Wood Floor. Tuscan Villa-inspired home in Nashville | Architect: Brian O’Keefe Architect, P.C. | Interior Designer: Mary Spalding | Photographer: Alan Clark

 S & W Building Remodeling, Inc.
Staircase - huge traditional wooden u-shaped wood railing staircase idea in New York with painted risers
 The Creative Man
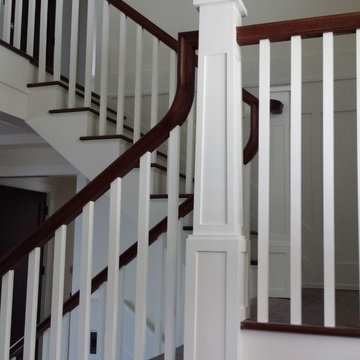
Staircase to upper level of house. Combo of painted and Hickory stained wood.Gerard Gang
Staircase - craftsman staircase idea in New York
Staircase - craftsman staircase idea in New York
199