
Search results for "Colonial craftsman influence" in Home Design Ideas

 Art & Architecture Inc
Rear Elevation transformed by the 1000 sf addition built in 2009. Fiber cement siding painted a deep red color. Marvin windows and doors. Brick matched exactly, 50 years later - amazing find.

 Chase Building Group
These three homes form a community, and were constructed alongside one another. Each structure is a two story, colonial style home.
Inspiration for a craftsman exterior home remodel in Philadelphia
Inspiration for a craftsman exterior home remodel in Philadelphia
 Chase Building Group
These three homes form a community, and were constructed alongside one another. Each structure is a two story, colonial style home.
Craftsman exterior home idea in Philadelphia
Craftsman exterior home idea in Philadelphia
Find the right local pro for your project
 Chase Building Group
These three homes form a community, and were constructed alongside one another. Each structure is a two story, colonial style home.
Example of an arts and crafts exterior home design in Philadelphia
Example of an arts and crafts exterior home design in Philadelphia

 McCall Design LLC
Stephen Cridland Photography
Mid-sized arts and crafts u-shaped medium tone wood floor eat-in kitchen photo in Portland with a farmhouse sink, shaker cabinets, white cabinets, marble countertops, white backsplash, subway tile backsplash, stainless steel appliances and an island
Mid-sized arts and crafts u-shaped medium tone wood floor eat-in kitchen photo in Portland with a farmhouse sink, shaker cabinets, white cabinets, marble countertops, white backsplash, subway tile backsplash, stainless steel appliances and an island

 Smokestack and Steeple Builders
Colonial entry porch with white columns and beadboard ceiling for timeless curb appeal.
Entryway - craftsman entryway idea in Charleston
Entryway - craftsman entryway idea in Charleston
 Jim Schmid Photography
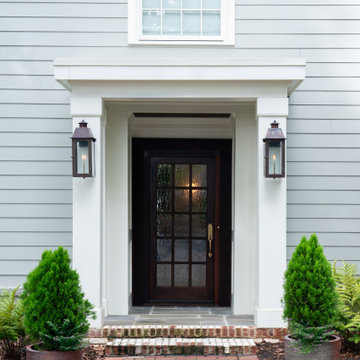
A cozy little entrance with a black glass paneled door. Craftsman and colonial influence
Example of a transitional gray two-story exterior home design in Charlotte
Example of a transitional gray two-story exterior home design in Charlotte

Sponsored
Fredericksburg, OH

High Point Cabinets
Columbus' Experienced Custom Cabinet Builder | 4x Best of Houzz Winner


 Colony Home Builders
Example of a large arts and crafts beige one-story concrete fiberboard house exterior design in Cleveland with a shingle roof



Sponsored
Delaware, OH

Buckeye Basements, Inc.
Central Ohio's Basement Finishing ExpertsBest Of Houzz '13-'21
 ATA Construction, LLC
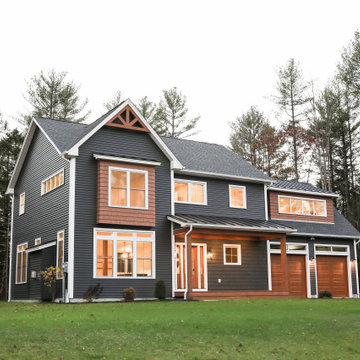
Inspiration for a mid-sized craftsman gray two-story vinyl and clapboard gable roof remodel in Boston with a mixed material roof and a gray roof
 Burdette Ironworks
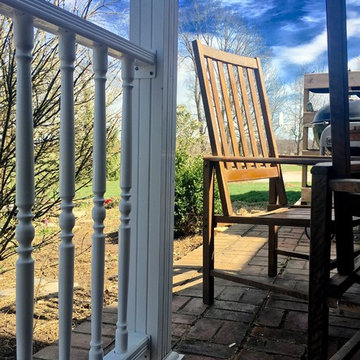
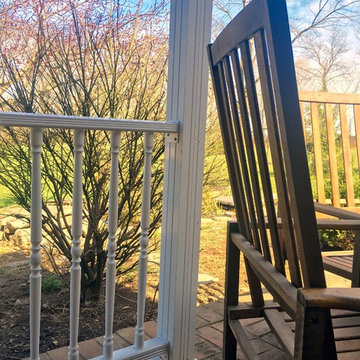
Are you looking for maintenance free railings that will not rot or easily fall over when someone climbs on them? Look no further! Burdette Ironwork's Colonial Wood Style have the same rustic, craftsman feel but without the maintenance that wood railings come with! They are made out of aluminum which will last generations with no rust or rot!
 Burdette Ironworks
Are you looking for maintenance free railings that will not rot or easily fall over when someone climbs on them? Look no further! Burdette Ironwork's Colonial Wood Style have the same rustic, craftsman feel but without the maintenance that wood railings come with! They are made out of aluminum which will last generations with no rust or rot!

Sponsored
Delaware, OH
Buckeye Basements, Inc.
Central Ohio's Basement Finishing ExpertsBest Of Houzz '13-'21
 Smokestack and Steeple Builders
This transitional Colonial home balances classical symmetry with Craftsman warmth, featuring a stone façade, dormer windows, and a welcoming entry porch. The design merges timeless architectural character with modern livability, creating a home that feels both elegant and enduring.

 AIBD - American Institute of Building Design
The client’s coastal New England roots inspired this Shingle style design for a lakefront lot. With a background in interior design, her ideas strongly influenced the process, presenting both challenge and reward in executing her exact vision. Vintage coastal style grounds a thoroughly modern open floor plan, designed to house a busy family with three active children. A primary focus was the kitchen, and more importantly, the butler’s pantry tucked behind it. Flowing logically from the garage entry and mudroom, and with two access points from the main kitchen, it fulfills the utilitarian functions of storage and prep, leaving the main kitchen free to shine as an integral part of the open living area.
An ARDA for Custom Home Design goes to
Royal Oaks Design
Designer: Kieran Liebl
From: Oakdale, Minnesota
3