
Search results for "Colonial craftsman influence" in Home Design Ideas
 Colonial Homecrafters, Ltd.
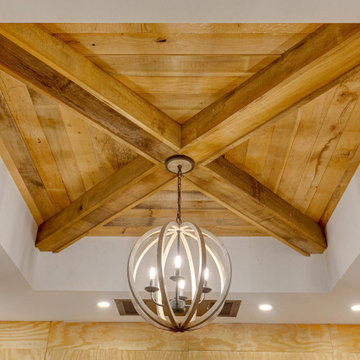
Wine cellar ceiling
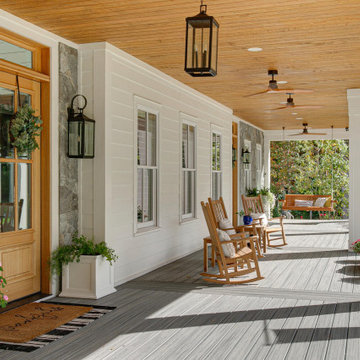
Inspiration for a craftsman home design remodel in Richmond
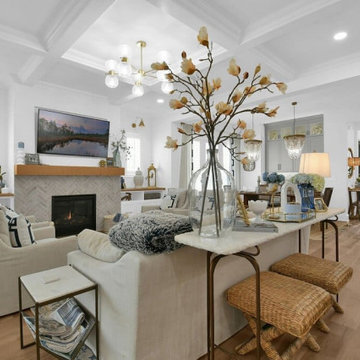
Inspiration for a craftsman home design remodel in Richmond
Find the right local pro for your project

 Cummings Architecture + Interiors
An open house lot is like a blank canvas. When Mathew first visited the wooded lot where this home would ultimately be built, the landscape spoke to him clearly. Standing with the homeowner, it took Mathew only twenty minutes to produce an initial color sketch that captured his vision - a long, circular driveway and a home with many gables set at a picturesque angle that complemented the contours of the lot perfectly.
The interior was designed using a modern mix of architectural styles – a dash of craftsman combined with some colonial elements – to create a sophisticated yet truly comfortable home that would never look or feel ostentatious.
Features include a bright, open study off the entry. This office space is flanked on two sides by walls of expansive windows and provides a view out to the driveway and the woods beyond. There is also a contemporary, two-story great room with a see-through fireplace. This space is the heart of the home and provides a gracious transition, through two sets of double French doors, to a four-season porch located in the landscape of the rear yard.
This home offers the best in modern amenities and design sensibilities while still maintaining an approachable sense of warmth and ease.
Photo by Eric Roth
 MIB Luxury Homes
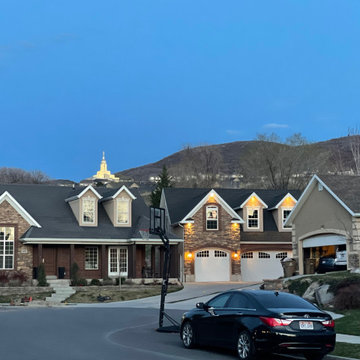
This home features a Transitional Craftsman style with modern influences, blending traditional charm and contemporary details. Here’s a full description of the style and exterior:
Transitional Craftsman – Combines elements of classic Craftsman architecture (like gabled dormers and stone accents) with more modern materials and a balanced, symmetrical facade.
Features multiple front-facing gables and dormer windows that add visual interest and dimension.
The overall shape, rooflines, and porch detailing suggest a custom suburban design with influences from both Craftsman and Colonial Revival styles.
Stone and brick façade: Rich, mixed-material textures using stone veneer and brick add depth and warmth.
Gabled rooflines: Steep-pitched roofs with dormers contribute to the home’s architectural character.
Covered front porch: Supported by simple square columns, offering a welcoming entrance.
Double front doors and large windows for natural light and curb appeal.
Modern coach-style garage doors with upper windows that complement the traditional aesthetic.
Thoughtful exterior lighting accents highlight architectural details.

 David Heide Design Studio
Architecture & Interior Design: David Heide Design Studio
Photography: Karen Melvin
Example of an arts and crafts u-shaped dark wood floor eat-in kitchen design in Minneapolis with a farmhouse sink, recessed-panel cabinets, medium tone wood cabinets, granite countertops, subway tile backsplash, stainless steel appliances and a peninsula
Example of an arts and crafts u-shaped dark wood floor eat-in kitchen design in Minneapolis with a farmhouse sink, recessed-panel cabinets, medium tone wood cabinets, granite countertops, subway tile backsplash, stainless steel appliances and a peninsula
Sponsored
Westerville, OH

The Steele Group
Industry Leading General Contractors in Franklin County, Ohio

 User
Muffey Kibbe
Example of an arts and crafts l-shaped kitchen design in San Francisco with a farmhouse sink, shaker cabinets, medium tone wood cabinets, beige backsplash, subway tile backsplash and stainless steel appliances
Example of an arts and crafts l-shaped kitchen design in San Francisco with a farmhouse sink, shaker cabinets, medium tone wood cabinets, beige backsplash, subway tile backsplash and stainless steel appliances
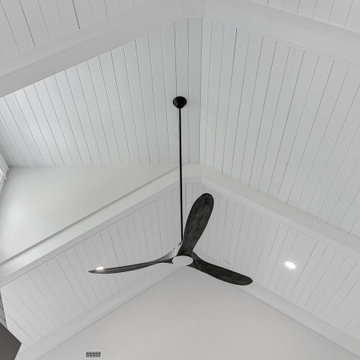 Colonial Homecrafters, Ltd.
Vaulted ceiling with tongue and groove shiplap
Example of an arts and crafts home design design in Richmond
Example of an arts and crafts home design design in Richmond
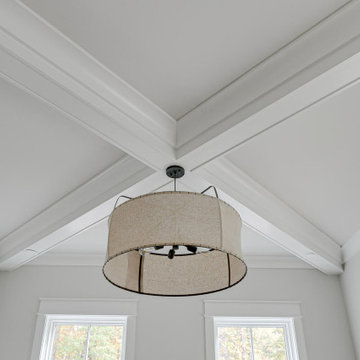 Colonial Homecrafters, Ltd.
First Floor office coffered ceiling detail
Example of an arts and crafts home design design in Richmond
Example of an arts and crafts home design design in Richmond

 PettlerWorks Architecture
Ryan Theede
Large arts and crafts two-story mixed siding house exterior photo
Large arts and crafts two-story mixed siding house exterior photo
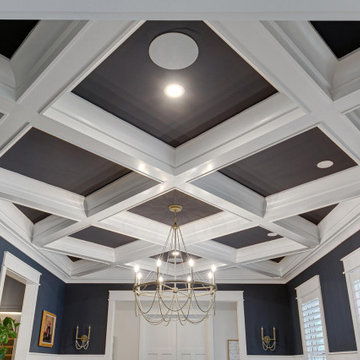 Colonial Homecrafters, Ltd.
Dining room coffered ceiling detail
Arts and crafts home design photo in Richmond
Arts and crafts home design photo in Richmond
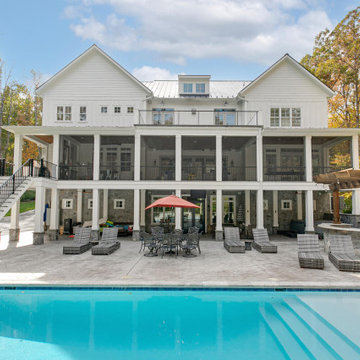 Colonial Homecrafters, Ltd.
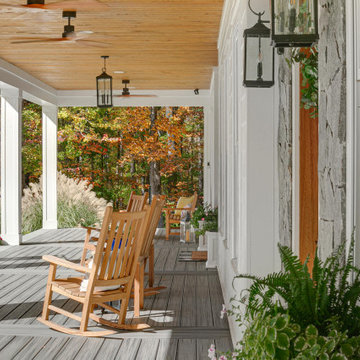
screen porch overlooking pool and outdoor kitchen
Arts and crafts home design photo in Richmond
Arts and crafts home design photo in Richmond

Sponsored
Fredericksburg, OH

High Point Cabinets
Columbus' Experienced Custom Cabinet Builder | 4x Best of Houzz Winner
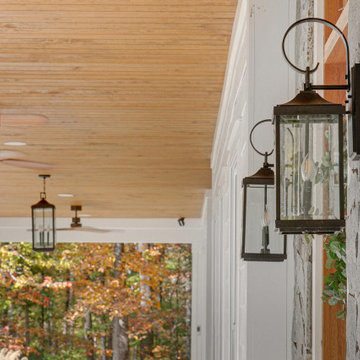

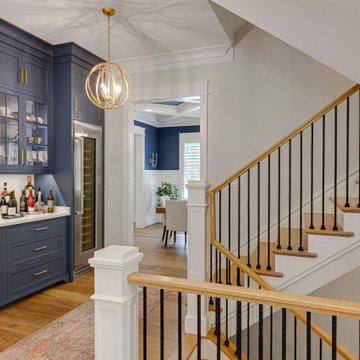 Colonial Homecrafters, Ltd.
First Floor wet bar and main stair
Home design - craftsman home design idea in Richmond
Home design - craftsman home design idea in Richmond

Sponsored
Fredericksburg, OH
High Point Cabinets
Columbus' Experienced Custom Cabinet Builder | 4x Best of Houzz Winner
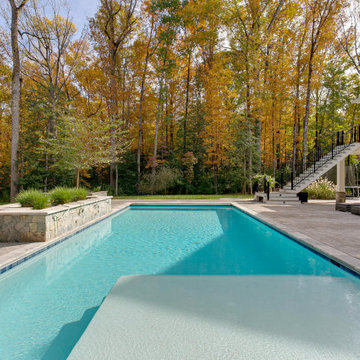 Colonial Homecrafters, Ltd.
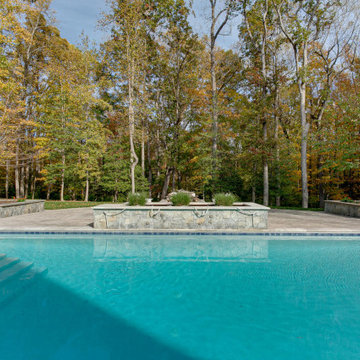
inground pool with sun shelf
Inspiration for a craftsman pool remodel in Richmond
Inspiration for a craftsman pool remodel in Richmond
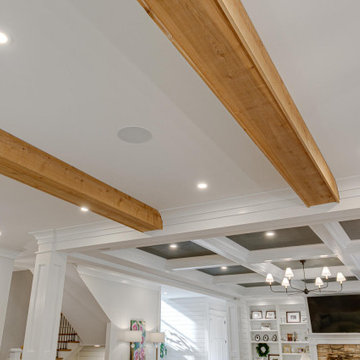 Colonial Homecrafters, Ltd.
Contrast of coffered ceiling and exposed beams
Home design - craftsman home design idea in Richmond
Home design - craftsman home design idea in Richmond
5